
Address
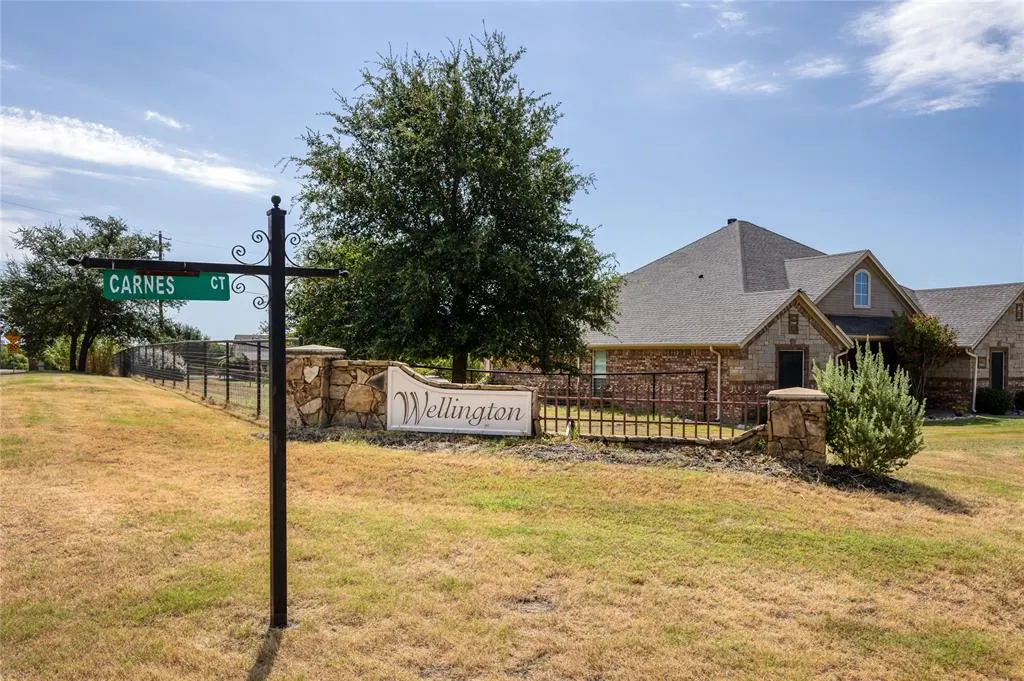
124 Carnes Court, Springtown, TX
Price
$ 749,000
Property Attributes
- MLS#21360449
- TypeSingle Family
- Listing Status Active
- CountyPARKER
- CitySpringtown
- NeighborhoodWellington Add Ph 02
- Zip76082
- StyleTraditional
- Year Built2011
- Taxes$ 10113
- Price$ 749,000
- Bedrooms4
- Full Bathrooms3
- Half Bathrooms0
- Sqr Footage2813
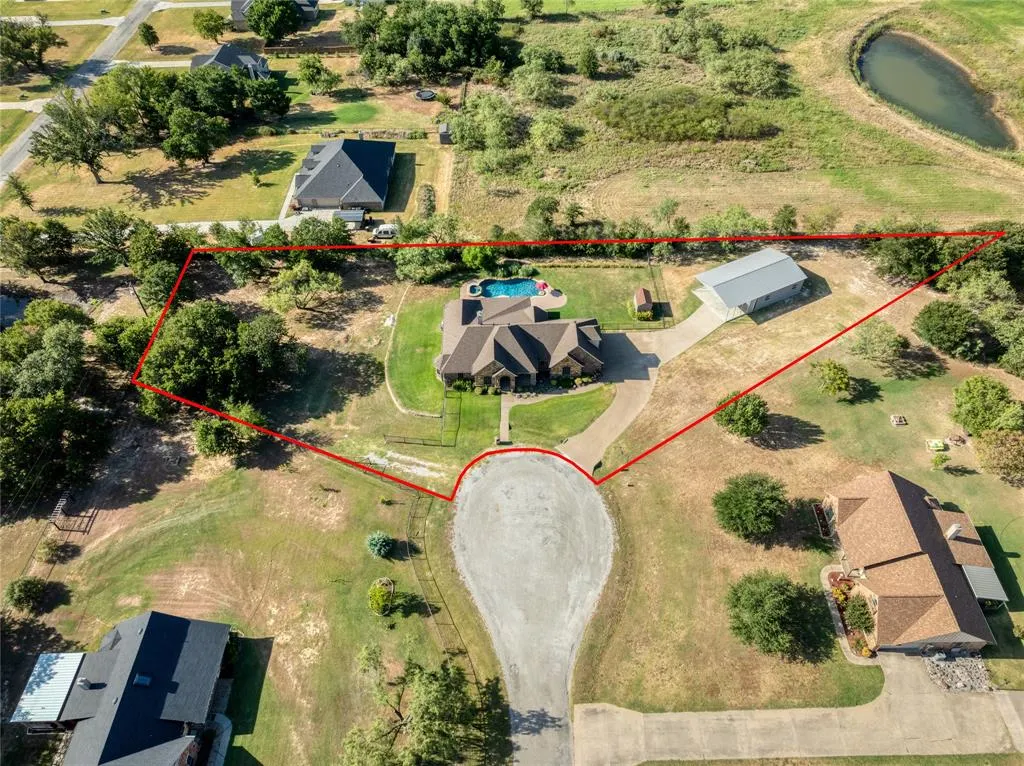
- Lot Size1.318 Acres
Data Source:
North Texas Real Estate Info Systems (NTREIS)
Property Description
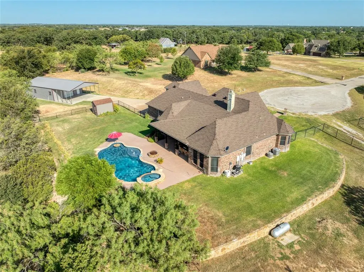
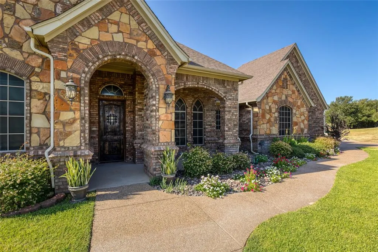
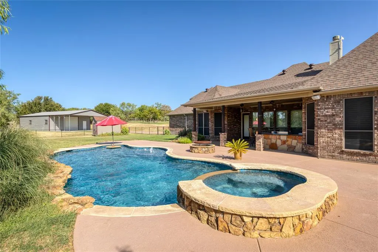
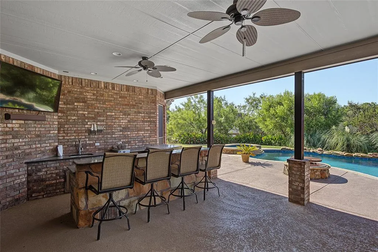
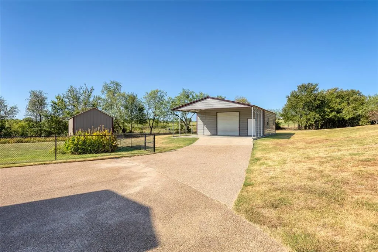
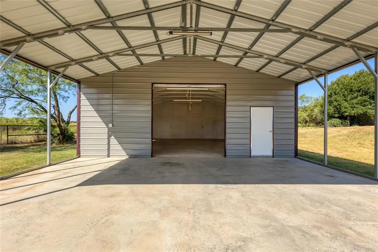
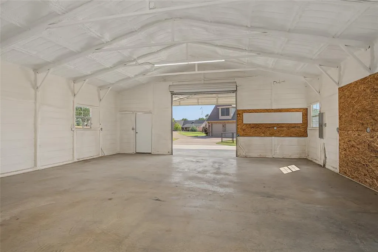
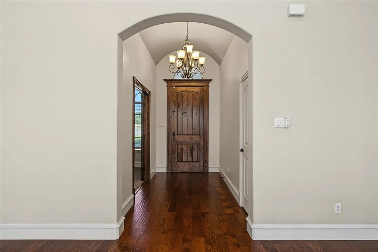
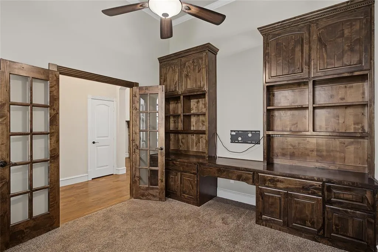
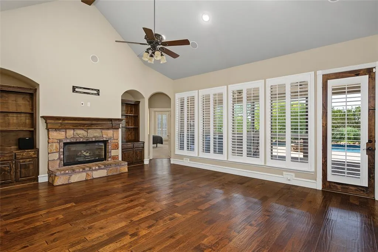
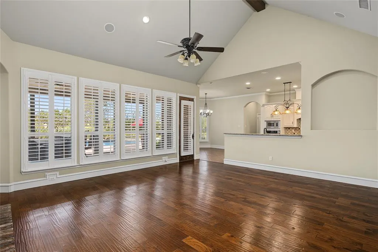
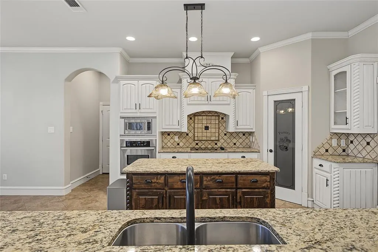
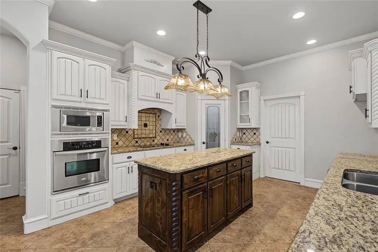
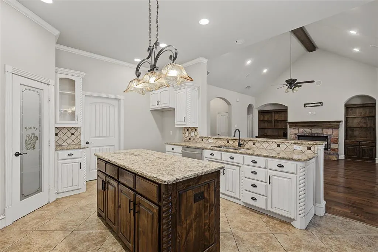
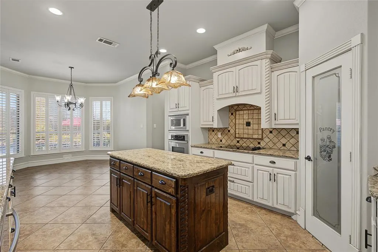
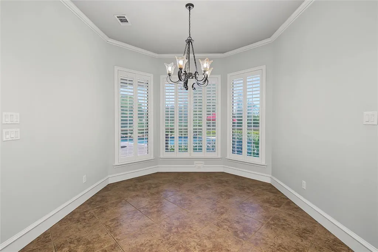
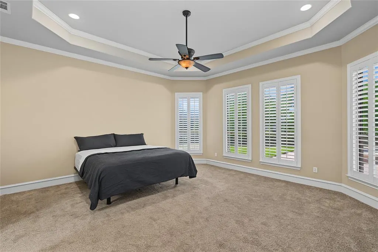
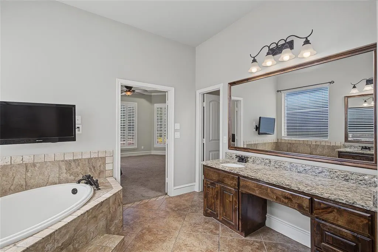
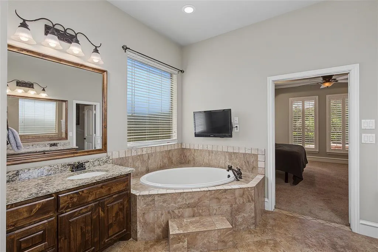
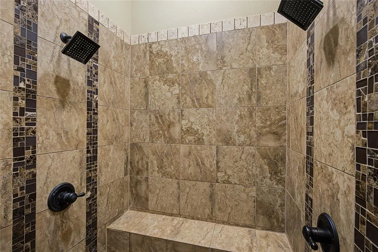
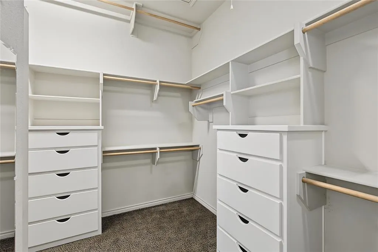
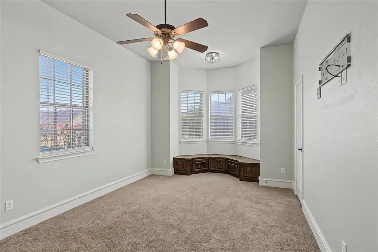
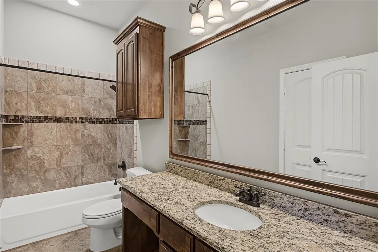
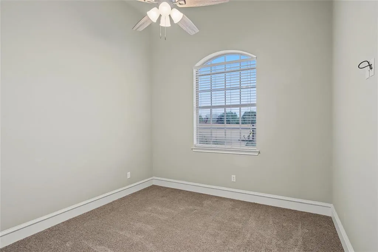
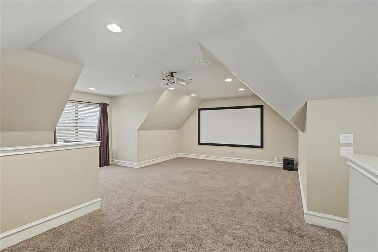
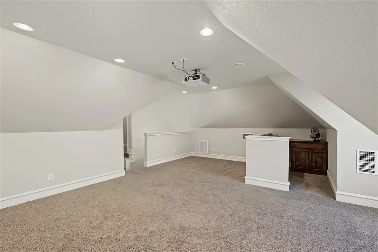
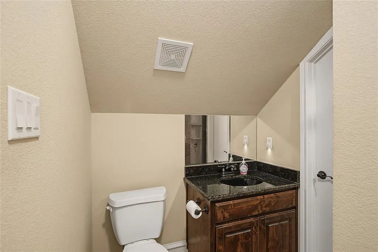
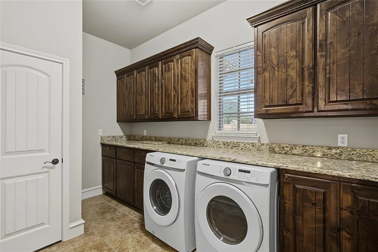
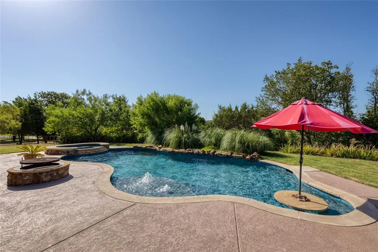
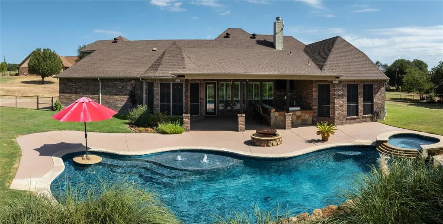
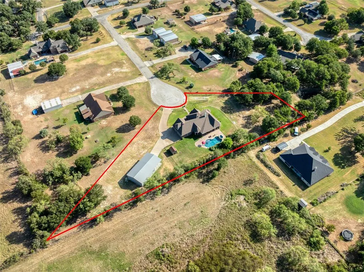
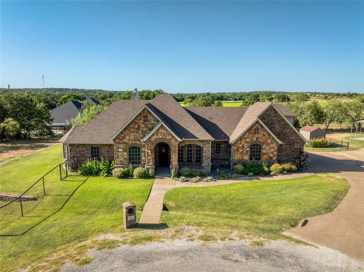
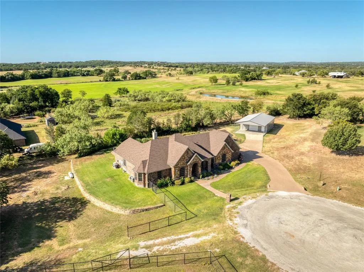
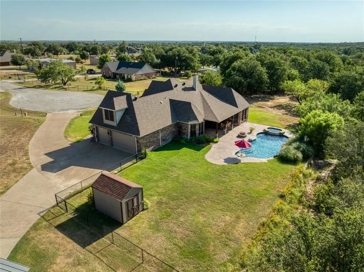
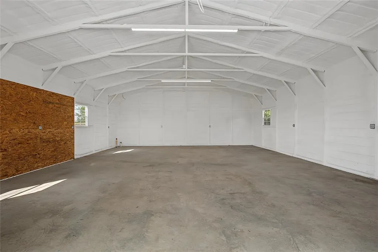
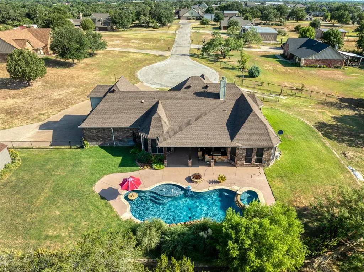
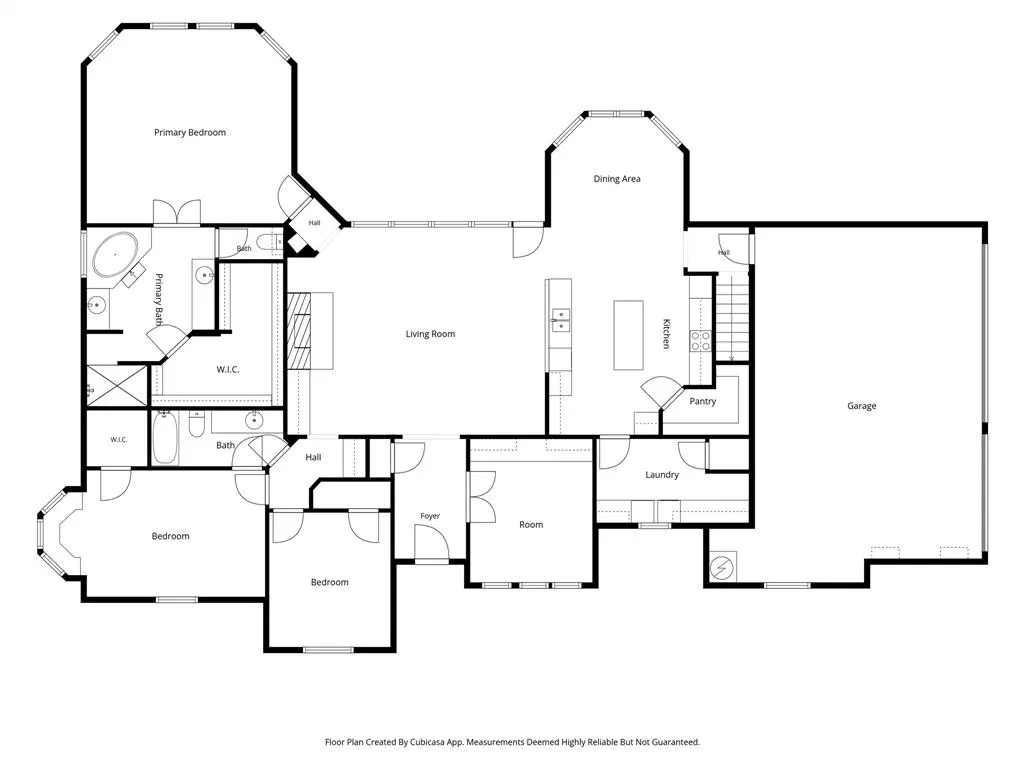
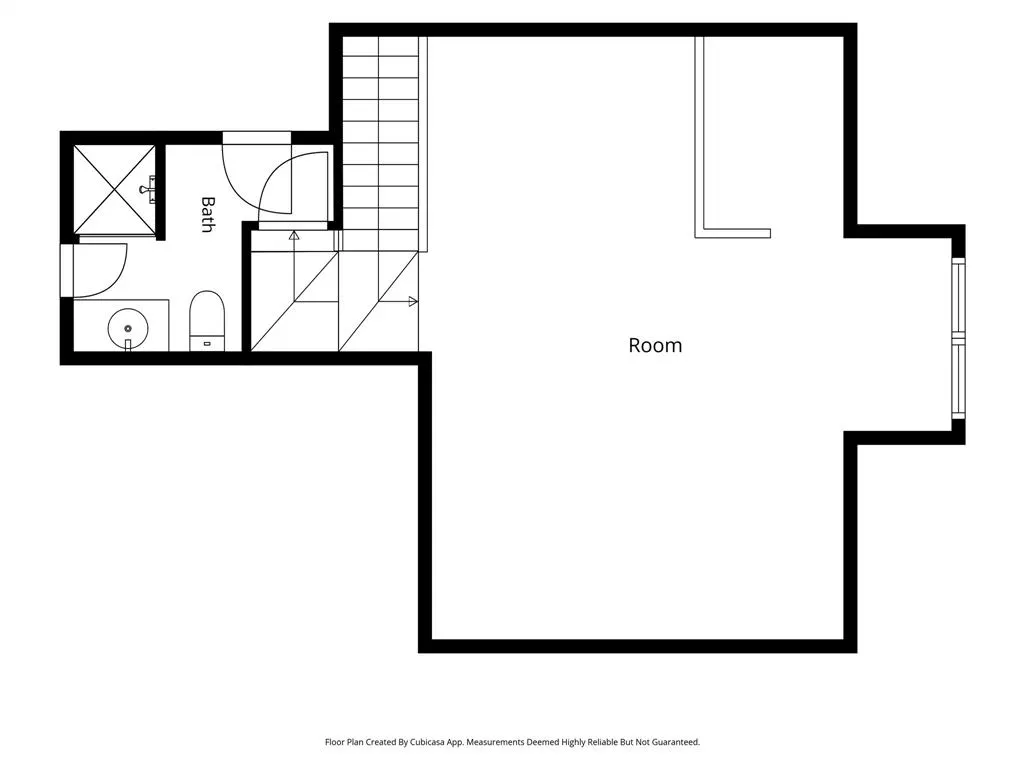
House Beautiful on 1.318 acres in a quiet cul-de-sac offering more than 2,800 sq ft, private office, and an oversized upstairs game room that can easily serve as a 4th bedroom, media room, or 2nd living area. Lush landscaping welcomes you to an impressive entry & hardwood floors. The open concept living room features a beamed cathedral ceiling, rock fireplace with gas logs, built-ins, and plantation shutters. The spacious kitchen offers a large island, granite countertops, detailed cabinetry, crown molding, and a generous pantry. The split-bedroom floor plan provides privacy, while the primary retreat features a tray ceiling, layered crown molding, and plantation shutters. The ensuite bath includes two granite vanities, deep soaking tub, walk in shower with dual shower heads, and a large custom closet with built-ins & seasonal triple rods. An oversized utility room provides extensive cabinetry, a closet, and plumbing for a future sink, ice maker, or second refrigerator. Upstairs, the flexible bonus room includes a full bath and closet, built-in cabinetry with space for a mini fridge, and a projector, screen, and speakers. Outside is where this property shines! The backyard was designed for entertaining with a pool featuring a swim-up bar, tanning ledge, spa, and waterfall, plus a firepit and expansive patio. The commercial-grade stainless outdoor kitchen includes a flat-top grill, warming drawer, sink, beverage cooler, deep fryer, storage, and bar seating. The 30x35 foam-insulated workshop features a 10x10 roll-up door, 200-amp electrical service, and plumbing for a future bathroom and attached 30x20 covered carport for additional parking, and a 12x8 storage building adds even more storage and houses the water well. With acreage, exceptional outdoor living, a pool and spa, workshop, flexible living spaces, and custom details throughout, this property offers an impressive combination of space, privacy, and amenities.
| Elementary School |
|---|
| Springtown Elementary School |
| Price History | |
|---|---|
| 8/18/2026 | Listed $759,000 |
| 9/22/2026 | 2$749,000 |
General Features
| Heating | Central,Electric |
|---|---|
| Cooling | Ceiling Fan(s),Central Air,Electric |
| Utilities | All Weather Road,Asphalt,Co-op Electric,Co-op Water,Outside City Limits,Propane,Septic,Well |
| Possession | Closing/Funding |
| Roof | Composition |
| Appliances | Dishwasher,Disposal,Electric Cooktop,Electric Oven,Microwave,Plumbed For Gas in Kitchen,Vented Exhaust Fan |
| Number of Garage Spaces | 3 |
| Restrictions | Deed |
| School District | Springtown ISD |
| Pool Y/N | Yes |
| Exclusions | Please speak with listing agent regarding any exclusions. |
| Year Built | 2011 |
| Architectural Style | Traditional |
| Levels | Two |
| Unexempt Taxes | 10113 |
| Will Subdivide | No |
| Property Subtype | Single Family Residence |
| Subdivision Name | Wellington Add Ph 02 |
| Transaction Type | For Sale |
| Occupant Type | Vacant |
| Carport Spaces | 3 |
| County | Parker |
| Property Type | Residential |
| Security Features | Burglar,Prewired,Security System Owned,Smoke Detector(s) |
| Construction Materials | Brick,Rock/Stone |
| Year Built Details | Preowned |
| Accessory Unit Y/N | No |
| HOA Type | None |
| Special Notes | Aerial Photo,Survey Available |
| Full Baths | 3 |
| Status | Active |
| Directions | From Main Street in Springtown take E Hwy 199 to Morrow Rd. Turn right on Morrow Rd. Turn left on Highland Rd and Right onto Carnes Ct. |
| City | Springtown |
| Elementary School Name | Springtown |
| High School | Springtown |
| Elementary School | Springtown |
| Virtual Tour URL Unbranded | https://www.propertypanorama.com/instaview/ntreis/21360449 |
| Standard Status | Active |
| Listing Terms | Cash,Conventional,VA Loan |
Interior Features
| Interior Features | Built-in Features,Chandelier,Decorative Lighting,Double Vanity,Flat Screen Wiring,Granite Counters,High Speed Internet Available,Kitchen Island,Open Floorplan,Pantry,Smart Home System,Sound System Wi |
|---|---|
| Flooring | Carpet,Ceramic Tile,Wood |
| Fireplace Features | Fire Pit,Gas Logs,Living Room,Propane,Raised Hearth,Stone |
| Fireplaces Total | 2 |
| Dining Areas | 1 |
| Living Areas | 1 |
| Room Count | 10 |
| Lock Box Type | Blue BT LE |
| Total Bedrooms | 4 |
| Total Baths | 3 |
| Window Features | Bay Window(s),Shutters,Window Coverings |
| Laundry Features | Electric Dryer Hookup,Utility Room,Full Size W/D Area,Washer Hookup |
Exterior Features
| Exterior Features | Attached Grill,Covered Patio/Porch,Fire Pit,Garden(s),Rain Gutters,Outdoor Kitchen,Private Yard,RV/Boat Parking,Storage |
|---|---|
| Lot Features | Acreage,Cleared,Cul-De-Sac,Interior Lot,Landscaped,Level,Lrg. Backyard Grass,Many Trees,Sloped,Sprinkler System,Subdivision |
| Vegetation | Cleared |
| Fencing | Back Yard,Gate,Pipe,Wire |
| Soil Type | Sandy Loam |
| Garage Length | 20 |
| Garage Width | 31 |
| Lot Size Source | Owner |
| Parking Features | Additional Parking,Aggregate,Attached Carport,Carport,Driveway,Garage,Garage Door Opener,Garage Faces Side,Lighted,Oversized,RV Access/Parking,Side By Side |
| Lot Size | 1 to < 3 Acres |
| Covered Spaces | 6 |
| Foundation | Slab |
| Pool Features | Gunite,Heated,In Ground,Pool Sweep,Pool/Spa Combo,Salt Water,Water Feature,Waterfall |
| Lot Size Area | 1.3180 |
| Lot Size Units | Acres |
| Structural Style | Single Detached |
| Garage Y/N | Yes |
| Lot Size Square Feet | 57412.0800 |
| Lot Size Acres | 1.3180 |
| Patio And Porch Features | Covered,Patio,Rear Porch |
| Attached Garage Y/N | Yes |
Amenities
- Foreclosure
- Views
- Short Sale
- New Construction
- Adult 55+
- Lease To Own
- No HOA Fees
- Furnished
- Primary On Main
- Air Conditioning
- Seller Finance
- Green
- Fixer Upper
- Horse
- Golf
- Fireplace
- Deck
- Garage
- Basement
- Pool
Property vs Single Family Average in 76082
Price
Taxes
Year Built
Visits
 © 2026 North Texas Real Estate Information Systems, Inc. All rights reserved. Disclaimer: All information deemed reliable but not guaranteed and should be independently verified. All properties are subject to prior sale, change or withdrawal. Neither listing broker(s) nor REMAX Four Corners shall be responsible for any typographical errors, misinformation, misprints and shall be held totally harmless. The database information herein is provided from and copyrighted by the North Texas Real Estate
