
Address
5108 Mystic Hollow Court, Flower Mound, TX
Price
$ 950,000
Property Attributes
- MLS#21356059
- TypeSingle Family
- Listing Status Active
- CountyDENTON
- CityFlower Mound
- NeighborhoodThe Reserve At Hickory Spgs
- Zip75028
- StyleTraditional
- Year Built2006
- Taxes$ 12413
- Price$ 950,000
- Bedrooms4
- Full Bathrooms3
- Half Bathrooms1
- Sqr Footage4160
- Lot Size0.346 Acres
Data Source:
North Texas Real Estate Info Systems (NTREIS)
Property Description
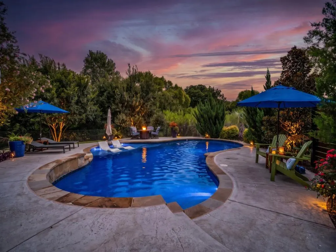
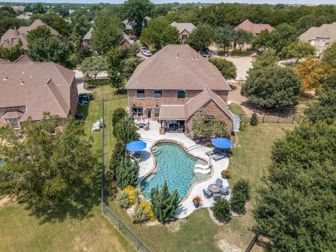
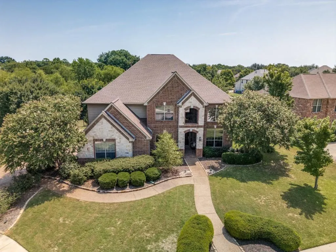
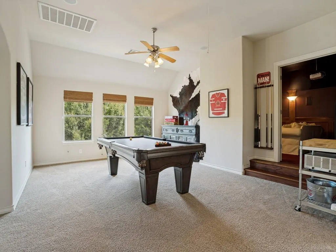
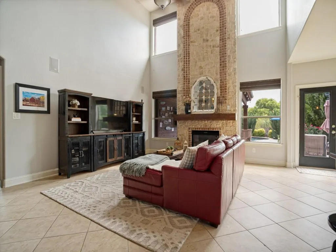
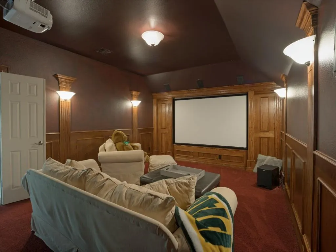
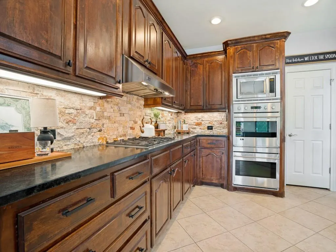
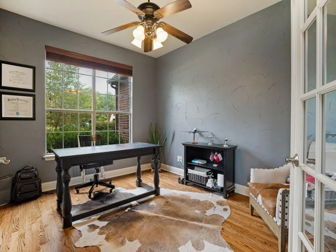
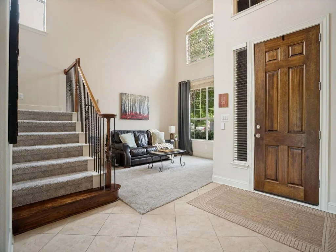
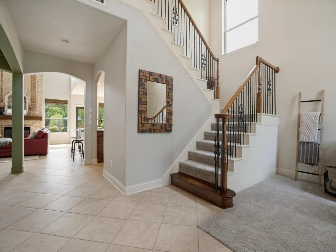
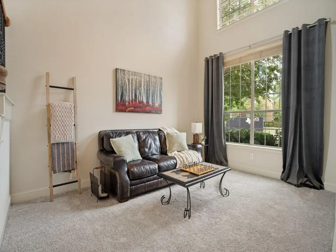
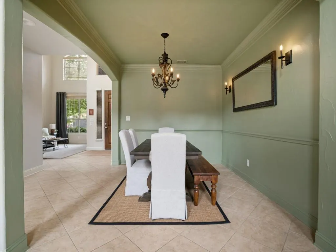
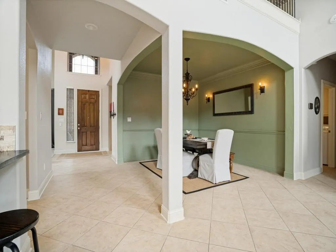
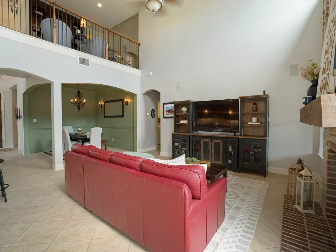
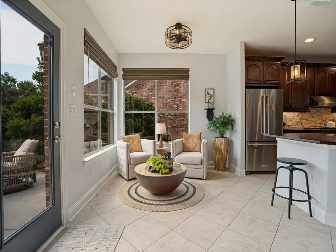
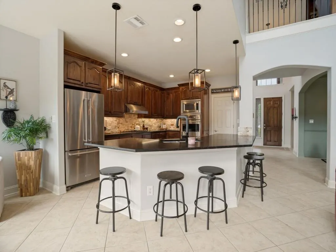
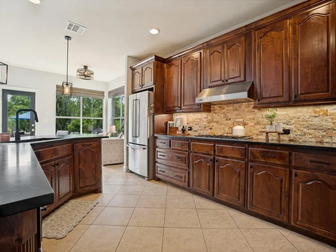
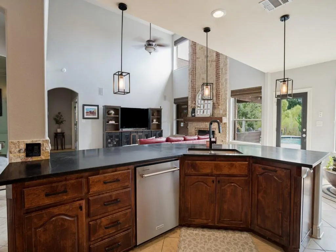
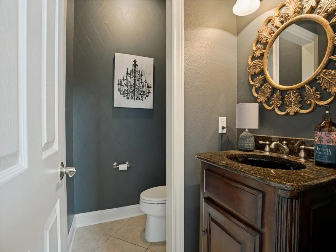
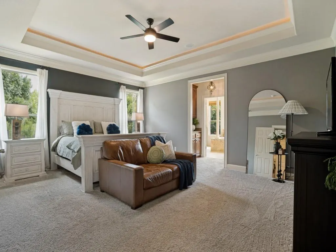
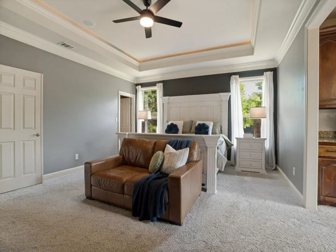
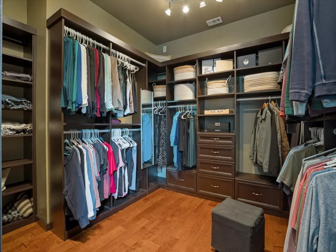
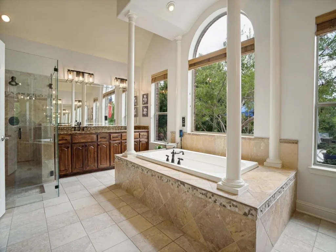
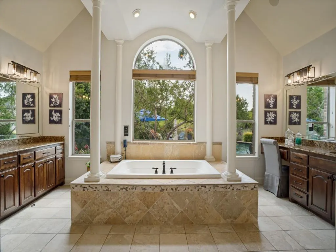
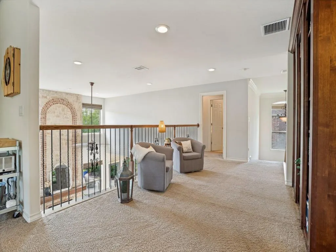
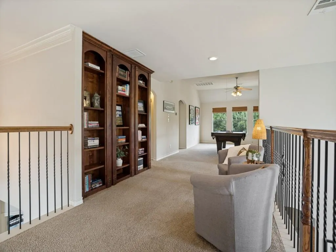
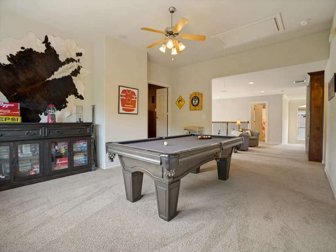
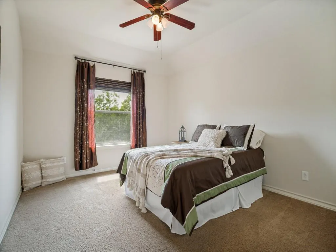
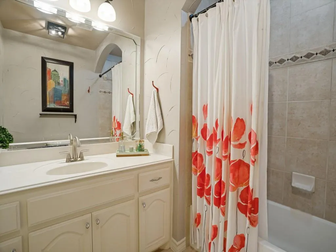
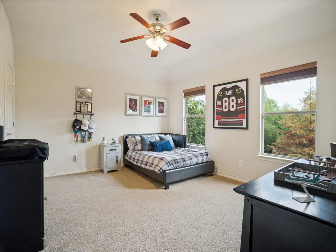
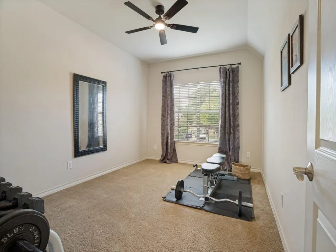
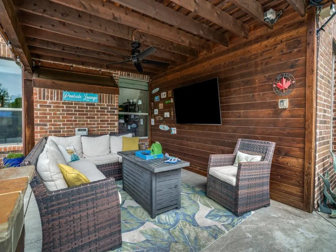
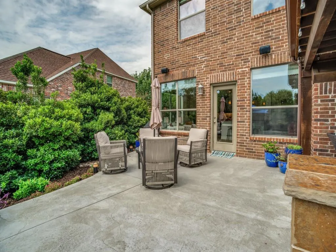
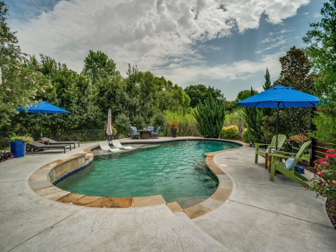
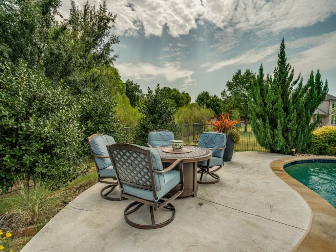
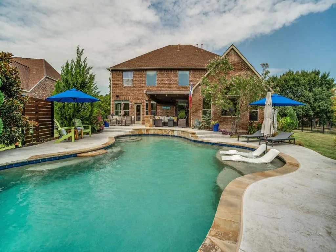
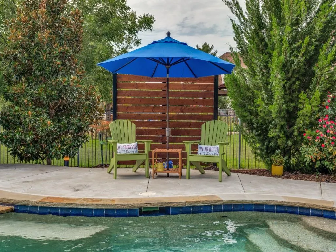
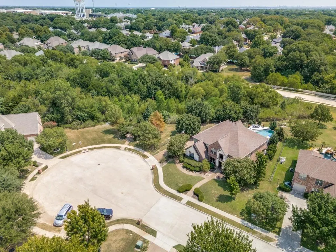
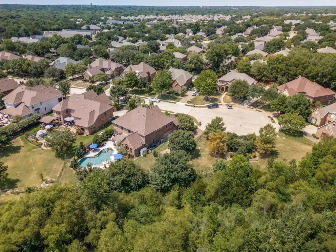
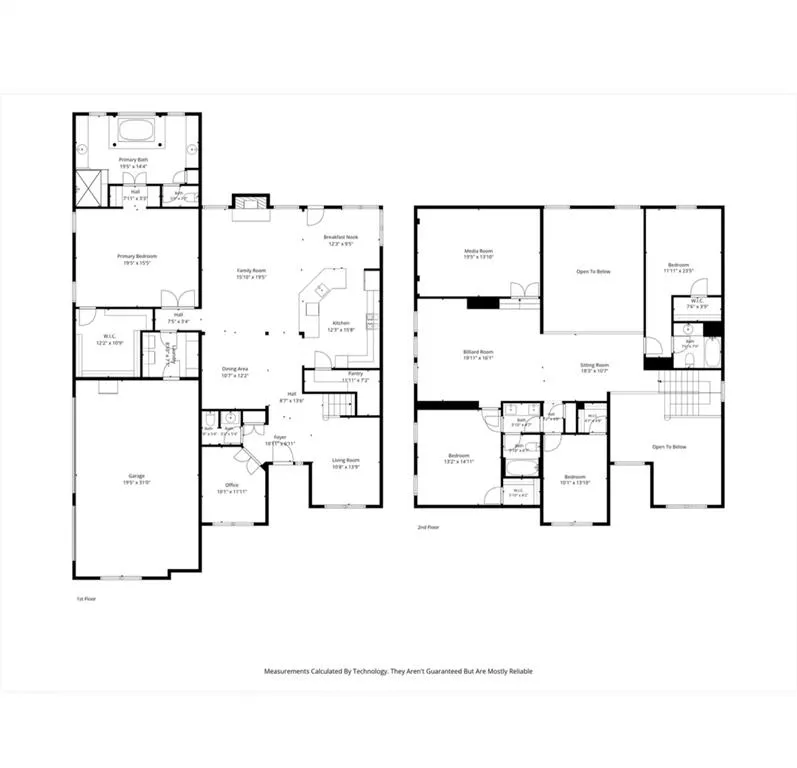
Nestled in a quiet cul-de-sac backing directly onto a wooded, environmentally protected greenbelt, this exceptional Toll Brothers home offers a rare combination of privacy, thoughtful design, sophisticated updates, & incredible spaces for entertaining. With 4,160 square feet, 4 bedrooms plus office, 3.5 baths, game room, theatre room, & 3 car garage, the layout is as functional as it is impressive. Soaring ceilings & a dramatic two story stone fireplace create an unforgettable first impression, while multiple living spaces provide plenty of room to gather, entertain, or simply spread out. The beautifully renovated kitchen is truly the heart of the home, featuring honed black granite, stone backsplash & an impressive appliance package with a Bertazzoni gas range, Viking range hood, & KitchenAid appliances. The spacious primary suite offers a private retreat with its own coffee bar, custom California Closets closet system, & generous ensuite bath. Upstairs, the thoughtful split bedroom design includes one secondary bedroom set apart from the others with its own ensuite bath, while two more bedrooms share a separate full bath. The game room & theatre room create the perfect destination for movie nights, game days, & entertaining. And then there’s the backyard. Designed in 2020, this incredible outdoor space centers around an inground saltwater pool with tanning ledge & margarita table, complemented by a covered pergola, extensive landscaping, & multiple areas to relax or entertain. Integrated technology elevates the experience throughout the home with Philips Hue smart lighting & a two-zone Sonos audio system extending from the main living areas & upstairs to the patio & pool. Paradigm outdoor & rock speakers bring the sound outside, while the theatre room features an Epson HD projector & professional Sanus AV rack. Water heater replaced in 2024 and HVAC replaced in 2023. This isn’t simply a beautiful home, it’s the one everyone will want to gather at!
| Elementary School |
|---|
| Flower Mound Elementary School |
| Price History | |
|---|---|
| 8/13/2026 | Listed $995,000 |
| 8/26/2026 | 2$980,000 |
| 9/10/2026 | 4$950,000 |
General Features
| Heating | Central,Fireplace(s),Natural Gas,Zoned |
|---|---|
| Cooling | Ceiling Fan(s),Central Air,Electric,ENERGY STAR Qualified Equipment,Zoned |
| Utilities | City Sewer,City Water |
| Possession | Closing/Funding,Negotiable |
| Roof | Composition |
| Appliances | Dishwasher,Disposal,Gas Cooktop,Gas Water Heater,Convection Oven,Double Oven,Plumbed For Gas in Kitchen,Refrigerator |
| Assoc Fees | 850 |
| Number of Garage Spaces | 3 |
| School District | Lewisville ISD |
| HOA Fee Includes | Full Use of Facilities,Management Fees |
| Pool Y/N | Yes |
| Exclusions | See list of exclusions and items that stay with the home in the transaction desk. |
| Year Built | 2006 |
| Architectural Style | Traditional |
| Levels | Two |
| Unexempt Taxes | 12413 |
| Will Subdivide | No |
| Property Subtype | Single Family Residence |
| Subdivision Name | The Reserve At Hickory Spgs |
| Transaction Type | For Sale |
| Occupant Type | Owner |
| County | Denton |
| Property Type | Residential |
| Security Features | Carbon Monoxide Detector(s),Smoke Detector(s) |
| Construction Materials | Brick,Rock/Stone |
| Association Fee Frequency | Annually |
| HOA Type | Mandatory |
| Full Baths | 3 |
| Status | Active |
| Directions | Please see GPS for best directions from your current location. |
| City | Flower Mound |
| Other Equipment | Home Theater,Irrigation Equipment,List Available |
| Elementary School Name | Flower Mound |
| High School | Marcus |
| Elementary School | Flower Mound |
| Virtual Tour URL Unbranded | https://www.propertypanorama.com/instaview/ntreis/21356059 |
| Standard Status | Active |
| Listing Terms | Cash,Conventional,FHA,VA Loan |
Interior Features
| Interior Features | Built-in Features,Cable TV Available,Cathedral Ceiling(s),Chandelier,Decorative Lighting,Double Vanity,Dry Bar,Flat Screen Wiring,Granite Counters,High Speed Internet Available,Kitchen Island,Loft,Op |
|---|---|
| Flooring | Carpet,Ceramic Tile,Wood |
| Fireplace Features | Family Room,Gas,Gas Logs,Gas Starter,Stone |
| Fireplaces Total | 1 |
| Dining Areas | 2 |
| Living Areas | 4 |
| Room Count | 17 |
| Half Baths | 1 |
| Lock Box Type | Blue BT LE |
| Total Bedrooms | 4 |
| Total Baths | 4 |
| Window Features | Window Coverings |
| Laundry Features | Electric Dryer Hookup,Utility Room,Full Size W/D Area,Dryer Hookup,Washer Hookup |
Exterior Features
| Exterior Features | Covered Patio/Porch,Rain Gutters,Lighting,Private Yard,Storage |
|---|---|
| Lot Features | Adjacent to Greenbelt,Cul-De-Sac,Landscaped,Other,Sprinkler System,Subdivision |
| Fencing | Wrought Iron |
| Garage Length | 20 |
| Garage Width | 31 |
| Parking Features | Garage,Garage Door Opener,Garage Double Door,Garage Faces Side,Garage Single Door,Kitchen Level,Oversized,Side By Side,Storage |
| Lot Size | Less Than .5 Acre (not Zero) |
| Covered Spaces | 3 |
| Foundation | Slab |
| Pool Features | Gunite,In Ground,Outdoor Pool,Private,Salt Water,Water Feature,Other |
| Lot Size Area | 0.3460 |
| Lot Size Units | Acres |
| Structural Style | Single Detached |
| Garage Y/N | Yes |
| Lot Size Square Feet | 15071.7600 |
| Lot Size Acres | 0.3460 |
| Patio And Porch Features | Covered,Front Porch,Patio |
| Attached Garage Y/N | Yes |
Amenities
- Foreclosure
- Views
- Short Sale
- New Construction
- Adult 55+
- Lease To Own
- No HOA Fees
- Furnished
- Primary On Main
- Air Conditioning
- Seller Finance
- Green
- Fixer Upper
- Horse
- Golf
- Fireplace
- Deck
- Garage
- Basement
- Pool
Property vs Single Family Average in 75028
Price
Taxes
Year Built
Visits
 © 2026 North Texas Real Estate Information Systems, Inc. All rights reserved. Disclaimer: All information deemed reliable but not guaranteed and should be independently verified. All properties are subject to prior sale, change or withdrawal. Neither listing broker(s) nor REMAX Four Corners shall be responsible for any typographical errors, misinformation, misprints and shall be held totally harmless. The database information herein is provided from and copyrighted by the North Texas Real Estate
