
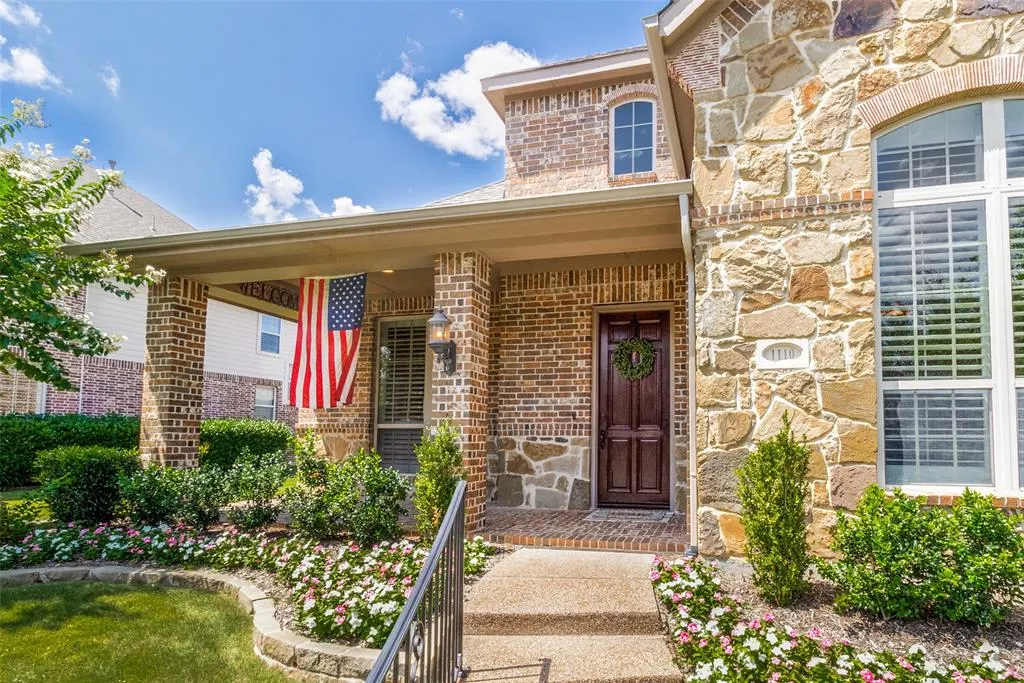
Address
1110 Kent Brown Road, Garland, TX
Price
$ 599,000
Property Attributes
- MLS#21317612
- TypeSingle Family
- Listing Status Active
- CountyDALLAS
- CityGarland
- NeighborhoodProvence at Firewheel 02
- Zip75044
- StyleTraditional
- Year Built2009
- Price$ 599,000
- Bedrooms4
- Full Bathrooms3
- Half Bathrooms0
- Sqr Footage3290
- Lot Size0.1933 Acres
Data Source:
North Texas Real Estate Info Systems (NTREIS)
Property Description
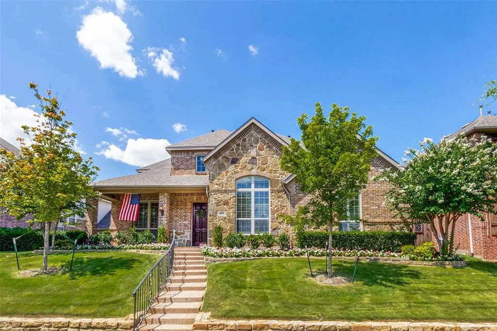
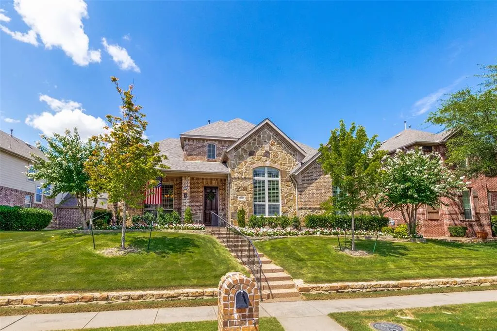
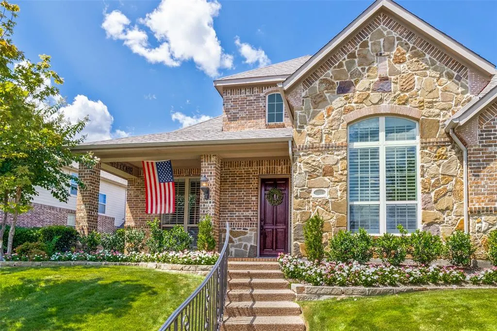
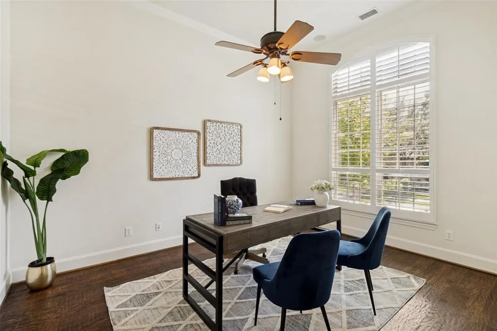
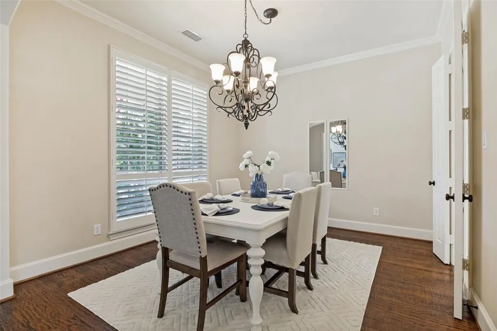
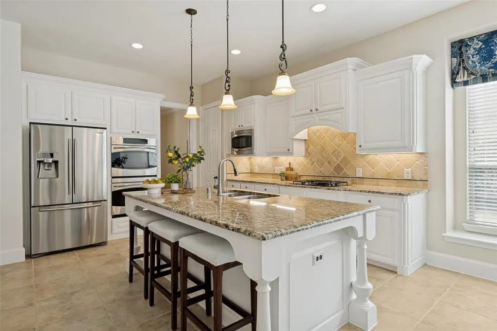
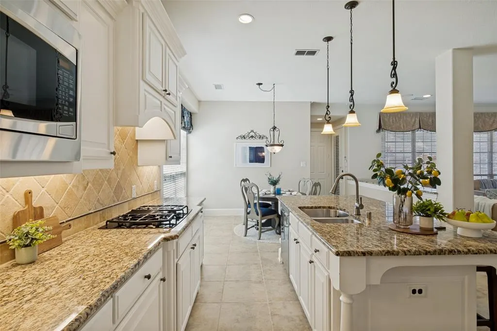
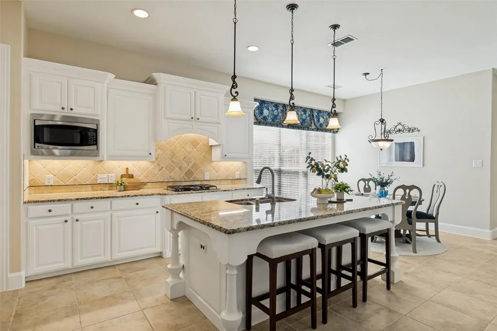
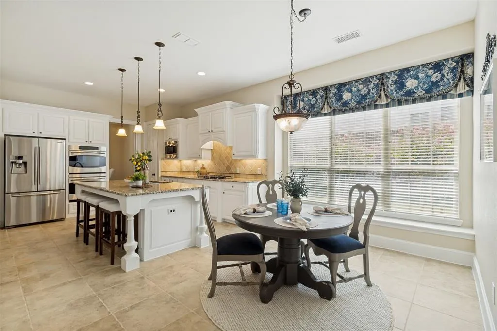
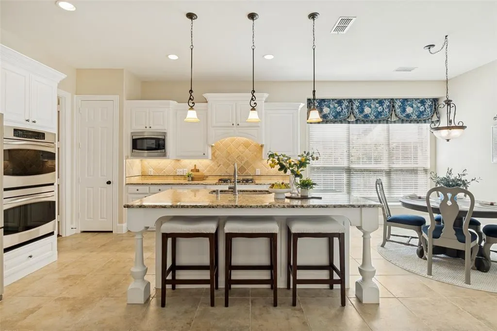
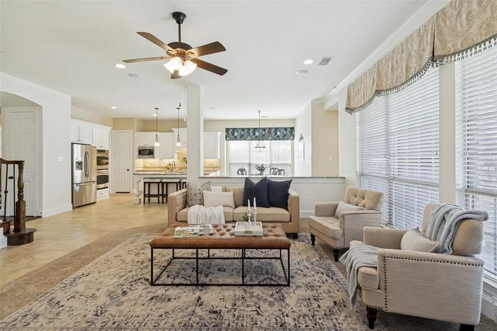
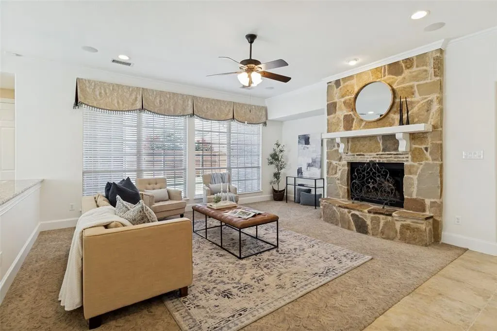
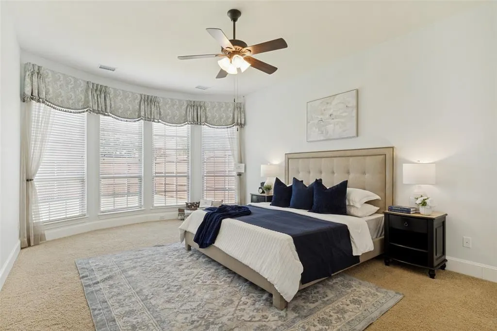
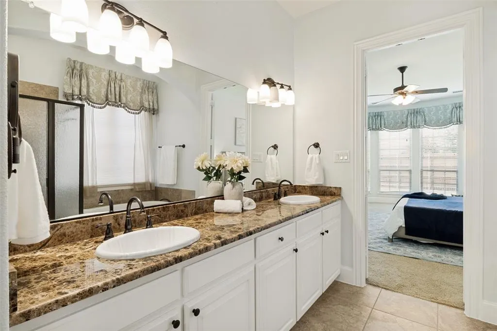
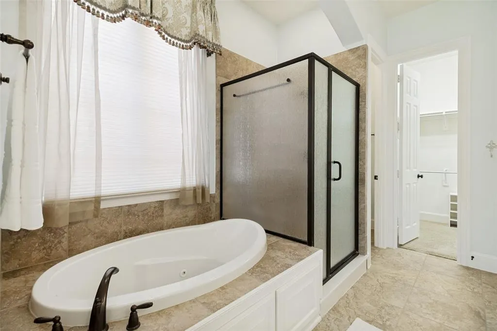
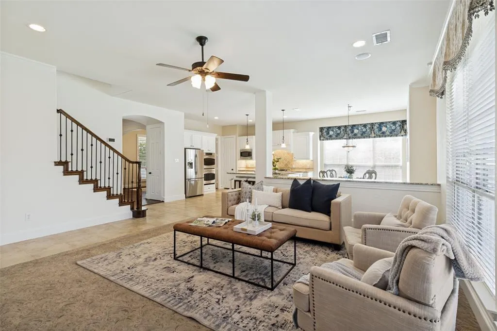
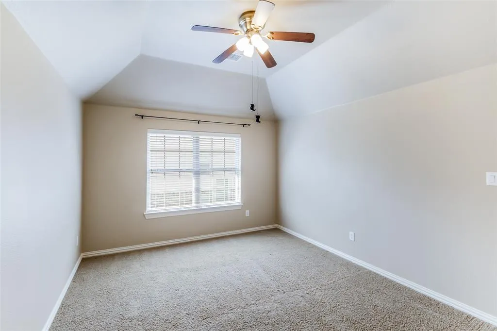
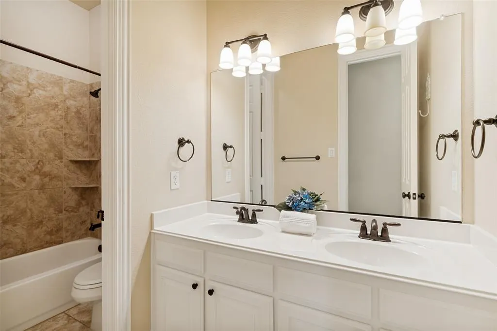
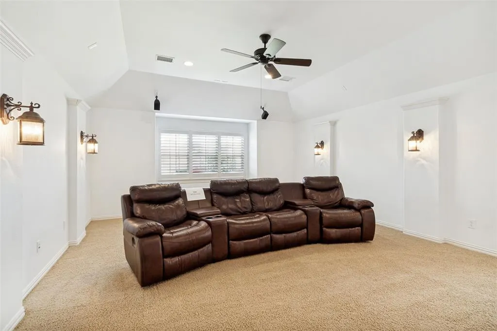
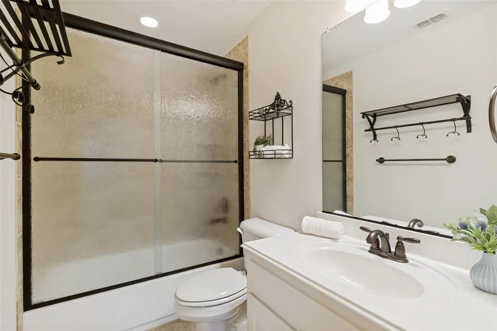
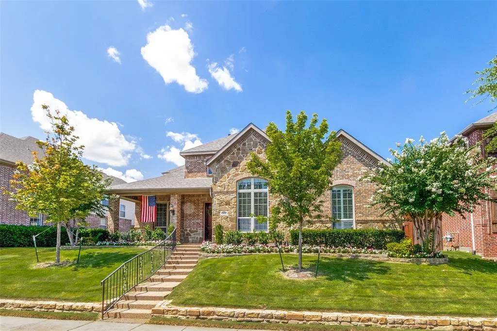
This elegant, traditional-style residence, built by Highland Homes, exudes warmth and sophistication & is perfectly nestled in the charming neighborhood of Provence at Firewheel. As you approach this beautifully landscaped property, you are greeted by enchanting curb appeal that hints at the beauty awaiting inside. Step through the front door & be captivated by the stunning hand-scraped hardwood floors that flow seamlessly throughout the main living areas. The graceful openness of the floor plan invites you to explore all this home has to offer. Imagine hosting friends & family in the spacious living area, bathed in natural light. The heart of this home unfolds in the gourmet kitchen, featuring slide-out storage that makes organization a breeze. Picture yourself whipping up culinary delights in this functional oasis, where every detail has been thoughtfully considered. A dedicated home office, adorned with elegant plantation shutters, provides a tranquil space for productivity. Whether you’re working from home or diving into your favorite hobbies, this room inspires focus and creativity. Venture upstairs and discover the generous game room, bedroom, and full bath - making this a perfect guest area or teenage retreat! Location is key, and this home doesn’t disappoint. Enjoy being just minutes from the bustling Firewheel area, brimming with shopping, dining, and entertainment. Quick access to HW 190 and HW 78 makes your commute a breeze, so you can spend more time doing what you love. Living in Provence at Firewheel means embracing a beautiful community designed for leisure and connection. Take evening strolls along tree-lined streets, or meet neighbors at community events. This neighborhood is more than a place to live; it’s a place to flourish. Don’t miss your opportunity to make this exquisite property your new home.
| Elementary School |
|---|
| Choice of School Elementary School |
| Price History | |
|---|---|
| 7/8/2026 | Listed $650,000 |
| 8/24/2026 | 4$625,000 |
| 9/1/2026 | 5$599,000 |
General Features
| Heating | Central,Fireplace(s),Natural Gas,Zoned |
|---|---|
| Cooling | Ceiling Fan(s),Central Air,Electric,Zoned |
| Utilities | Alley,Cable Available,City Sewer,City Water,Concrete,Curbs,Individual Gas Meter,Individual Water Meter,Natural Gas Available,Sidewalk |
| Possession | Closing/Funding |
| Roof | Composition |
| Appliances | Dishwasher,Disposal,Electric Oven,Gas Cooktop,Gas Water Heater,Microwave,Double Oven,Plumbed For Gas in Kitchen,Refrigerator |
| Assoc Fees | 500 |
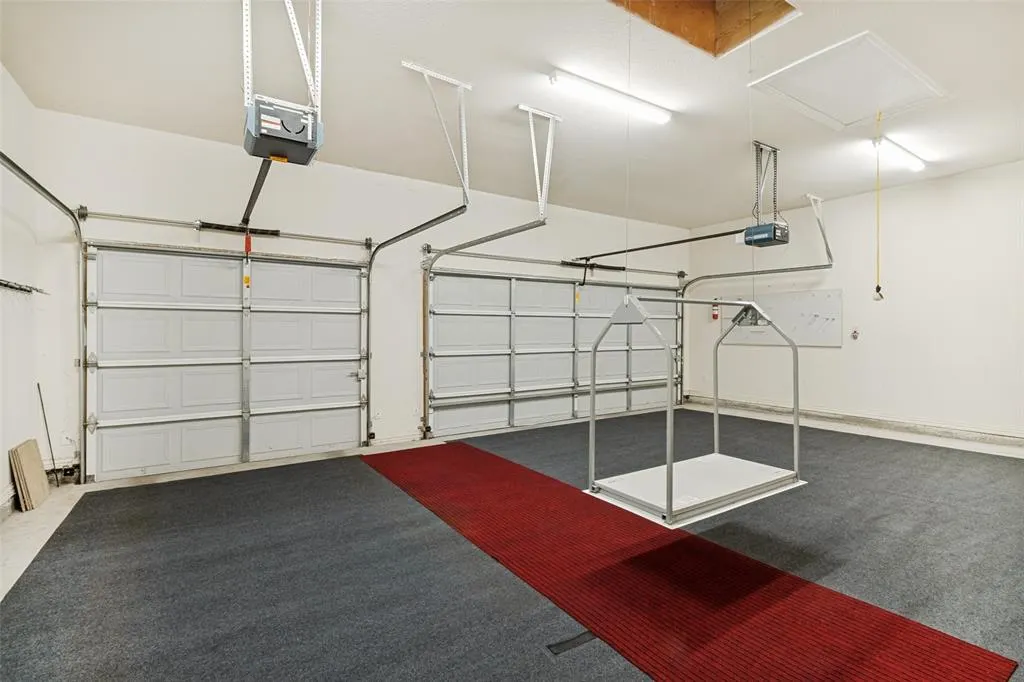
| Number of Garage Spaces | 3 |
| School District | Garland ISD |
| HOA Fee Includes | Management Fees |
| Year Built | 2009 |
| Architectural Style | Traditional |
| Community Features | Curbs,Sidewalks |
| Levels | Two |
| Will Subdivide | No |
| Property Subtype | Single Family Residence |
| Subdivision Name | Provence at Firewheel 02 |
| Transaction Type | For Sale |
| Occupant Type | Vacant |
| County | Dallas |
| Property Type | Residential |
| Security Features | Burglar,Security System Owned,Smoke Detector(s) |
| Construction Materials | Brick |
| Association Fee Frequency | Annually |
| Year Built Details | Preowned |
| Accessory Unit Y/N | No |
| HOA Type | Mandatory |
| Special Notes | Survey Available |
| Full Baths | 3 |
| Status | Active |
| Directions | GPS |
| City | Garland |
| Elementary School Name | Choice Of School |
| High School | Choice Of School |
| Elementary School | Choice Of School |
| Standard Status | Active |
| Listing Terms | Cash,Conventional,VA Loan |
Interior Features
| Interior Features | Cable TV Available,Chandelier,Flat Screen Wiring,Granite Counters,High Speed Internet Available,Open Floorplan,Pantry,Sound System Wiring,Walk-In Closet(s) |
|---|---|
| Flooring | Carpet,Ceramic Tile,Hardwood,Painted/Stained |
| Fireplace Features | Family Room,Gas Logs,Stone |
| Fireplaces Total | 1 |
| Dining Areas | 2 |
| Living Areas | 2 |
| Room Count | 11 |
| Lock Box Type | Blue iBox |
| Total Bedrooms | 4 |
| Total Baths | 3 |
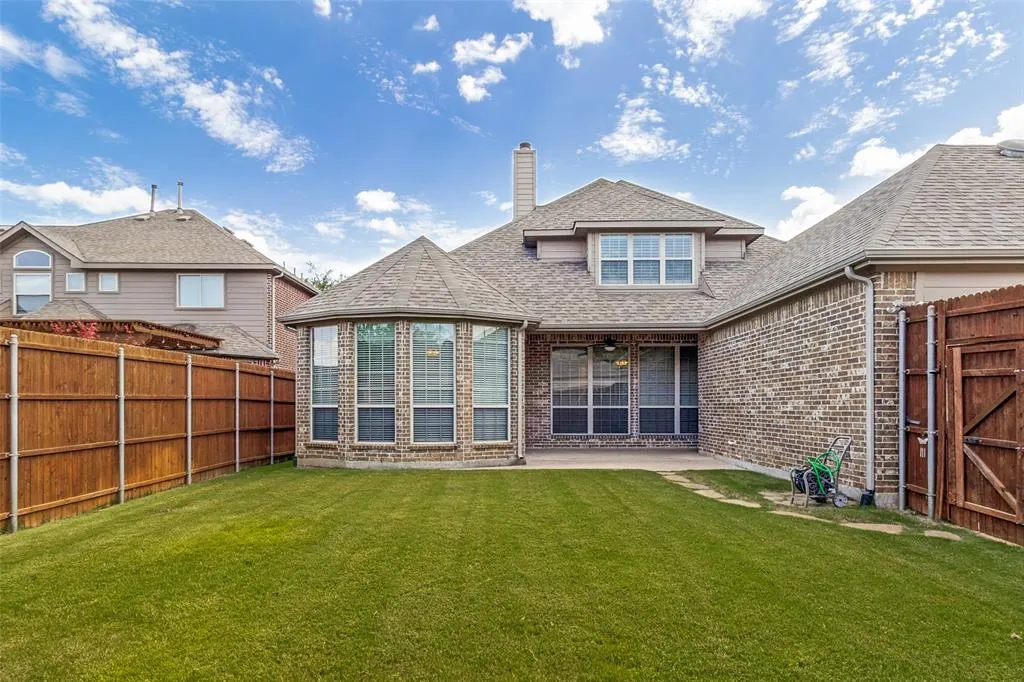
| Window Features | Bay Window(s),Shutters,Window Coverings |
| Laundry Features | Electric Dryer Hookup,Utility Room |
Exterior Features
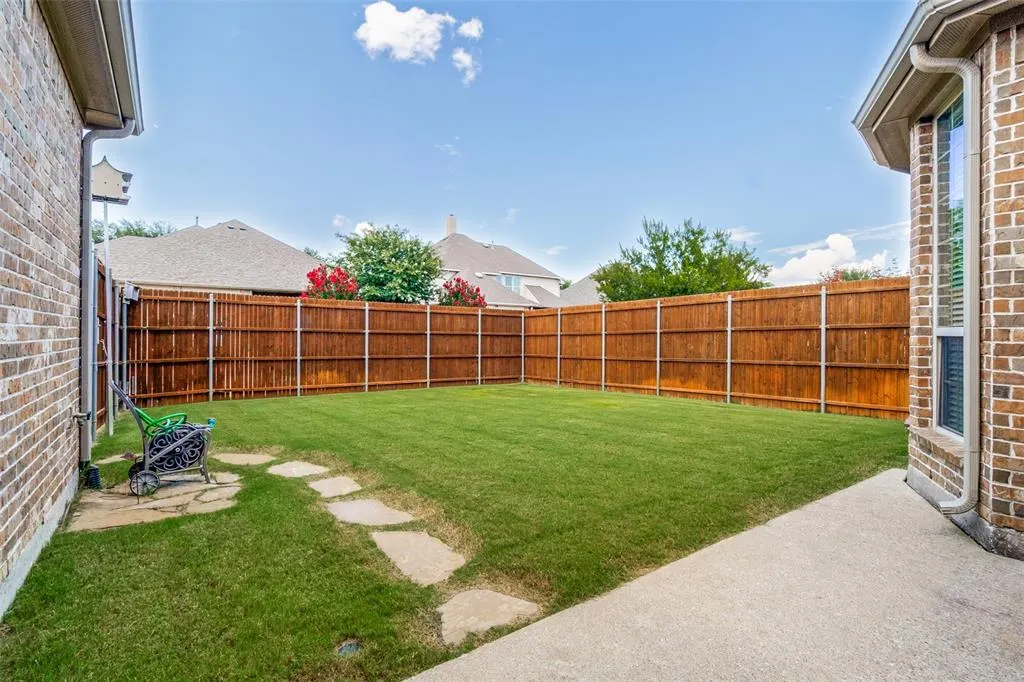
| Exterior Features | Covered Patio/Porch,Rain Gutters,Private Yard |
|---|---|
| Lot Features | Few Trees,Interior Lot,Landscaped,Lrg. Backyard Grass,Sprinkler System,Subdivision |
| Fencing | Back Yard,Wood |
| Garage Length | 21 |
| Garage Width | 30 |
| Lot Size Source | Assessor |
| Parking Features | Alley Access,Driveway,Garage Door Opener,Garage Double Door,Garage Faces Rear,Garage Single Door,Kitchen Level |
| Lot Size | Less Than .5 Acre (not Zero) |
| Covered Spaces | 3 |
| Foundation | Slab |
| Lot Size Area | 8422.0000 |
| Lot Size Dimensions | 70X120 |
| Lot Size Units | Square Feet |
| Structural Style | Single Detached |
| Garage Y/N | Yes |
| Lot Size Square Feet | 8422.0000 |
| Lot Size Acres | 0.1933 |
| Patio And Porch Features | Covered,Front Porch,Patio |
| Attached Garage Y/N | Yes |
Amenities
- Foreclosure
- Views
- Short Sale
- New Construction
- Adult 55+
- Lease To Own
- No HOA Fees
- Furnished
- Primary On Main
- Air Conditioning
- Seller Finance
- Green
- Fixer Upper
- Horse
- Golf
- Fireplace
- Deck
- Garage
- Basement
- Pool
Property vs Single Family Average in 75044
Price
Year Built
Visits
 © 2026 North Texas Real Estate Information Systems, Inc. All rights reserved. Disclaimer: All information deemed reliable but not guaranteed and should be independently verified. All properties are subject to prior sale, change or withdrawal. Neither listing broker(s) nor REMAX Four Corners shall be responsible for any typographical errors, misinformation, misprints and shall be held totally harmless. The database information herein is provided from and copyrighted by the North Texas Real Estate
