

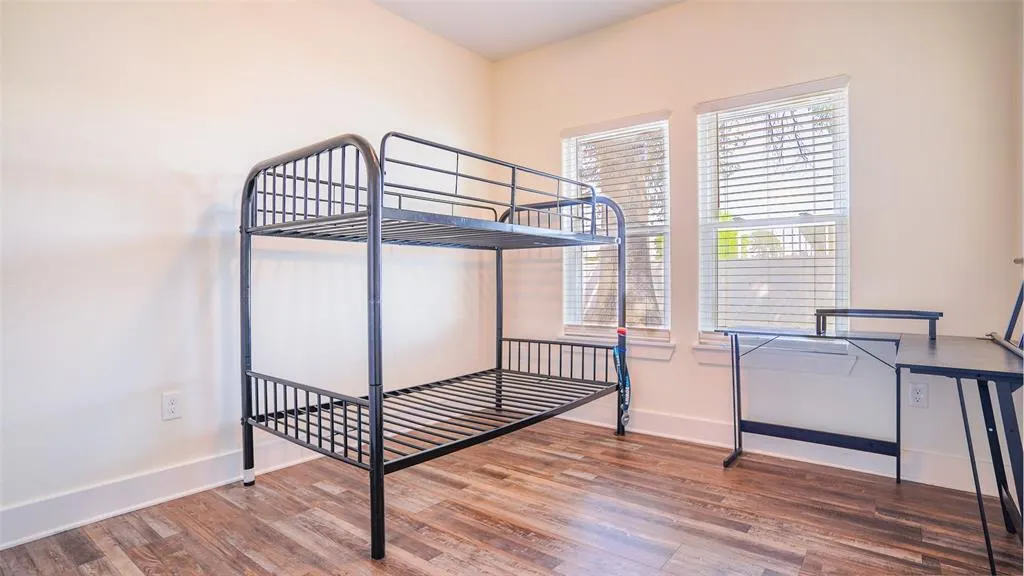
Address
2109 Micah Drive, Mount Pleasant, TX
Price
$ 359,900
Property Attributes
- MLS#21217053
- TypeSingle Family
- Listing Status Active
- CountyTITUS
- CityMount Pleasant
- NeighborhoodAnn Arbor Estates
- Zip75455
- StyleCraftsman,Traditional
- Year Built2026
- Taxes$ 478
- Price$ 359,900
- Bedrooms3
- Full Bathrooms2
- Half Bathrooms0
- Sqr Footage1466
- Lot Size0.252 Acres
Data Source:
North Texas Real Estate Info Systems (NTREIS)
Property Description
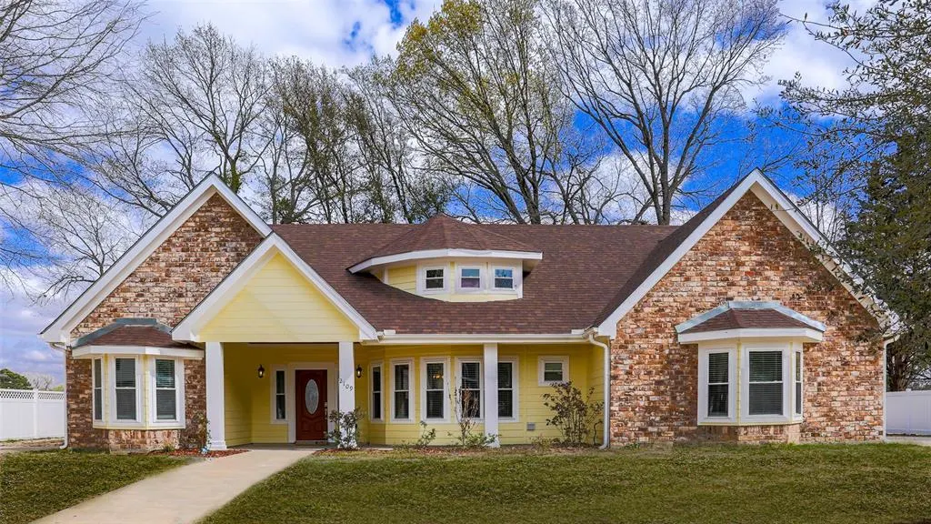
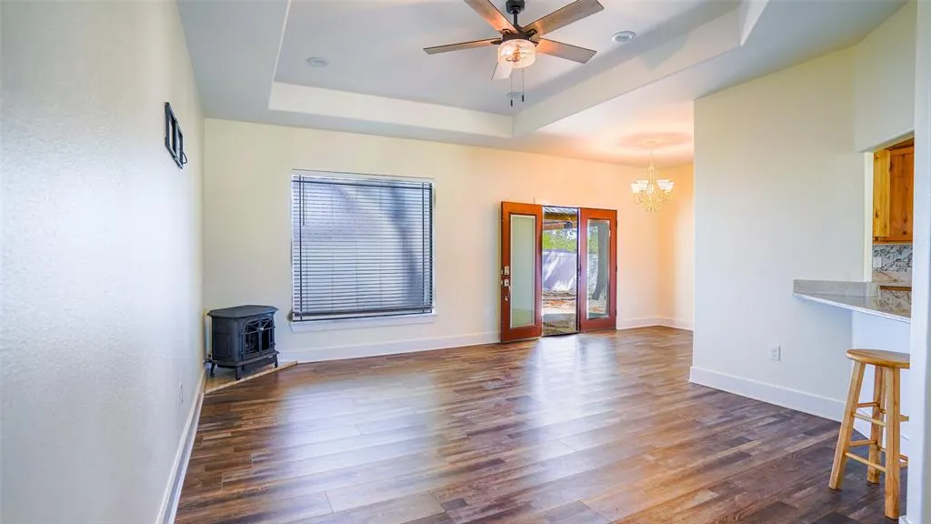
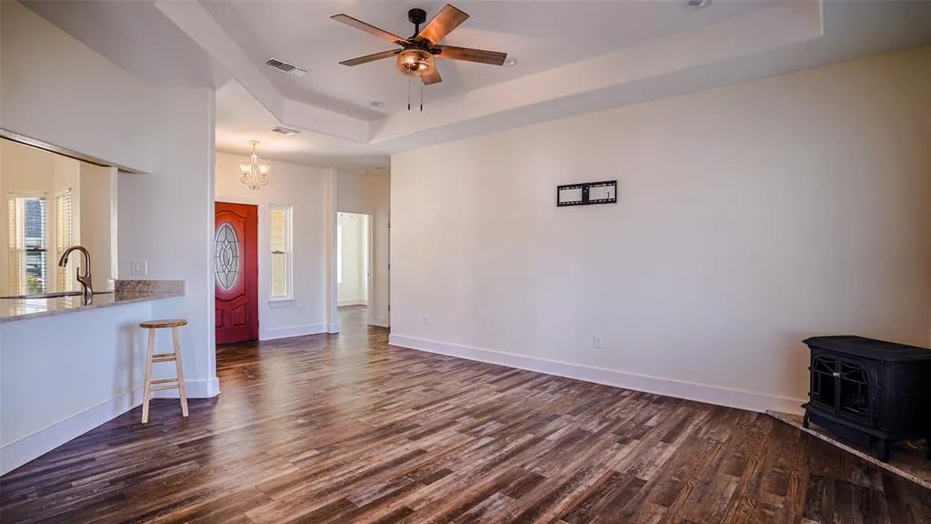
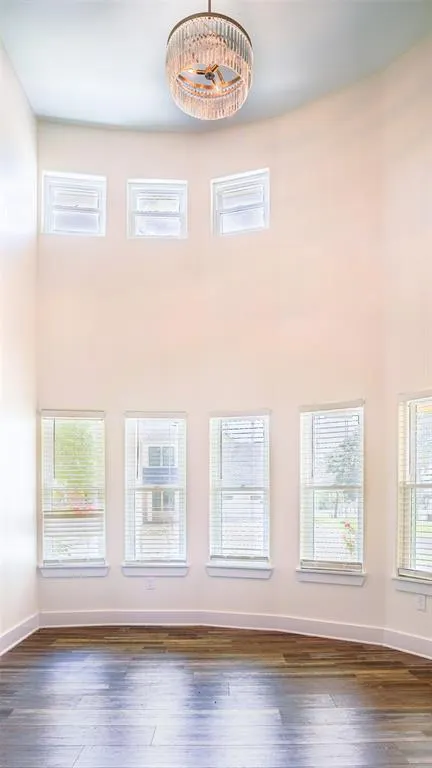
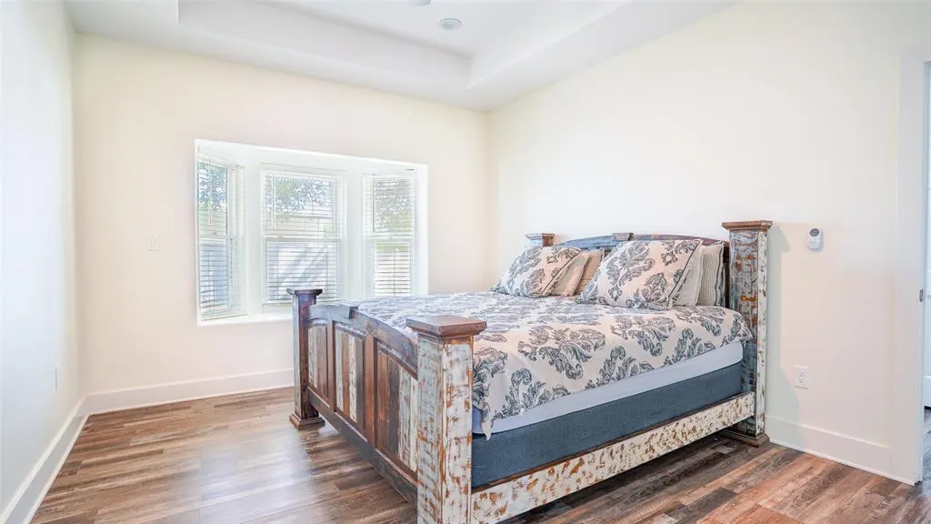
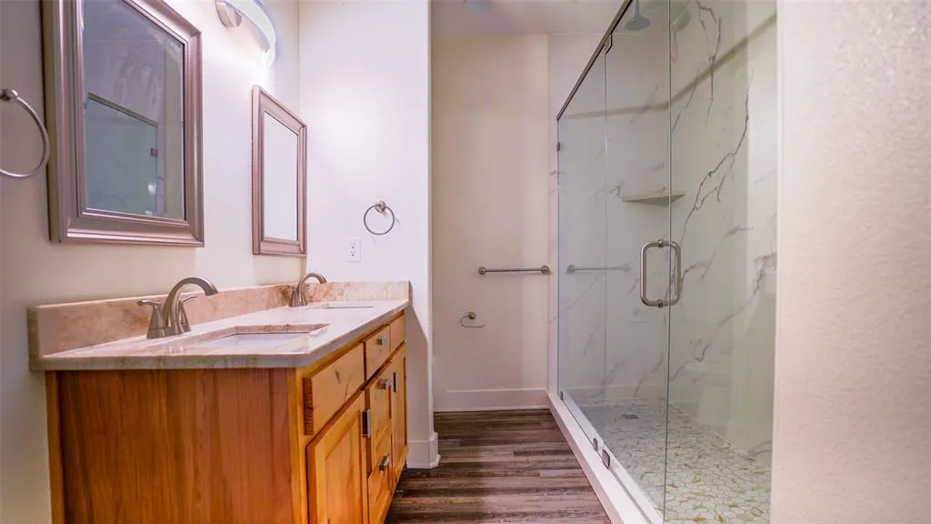
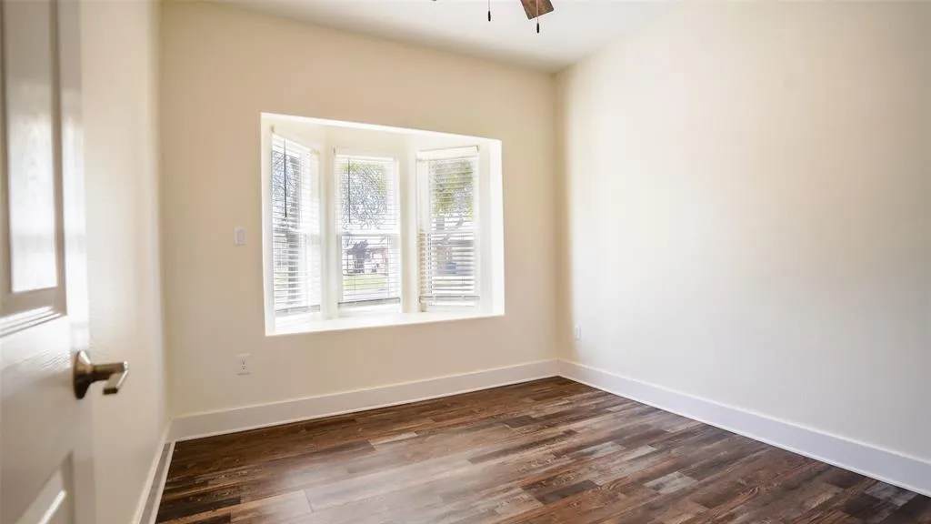
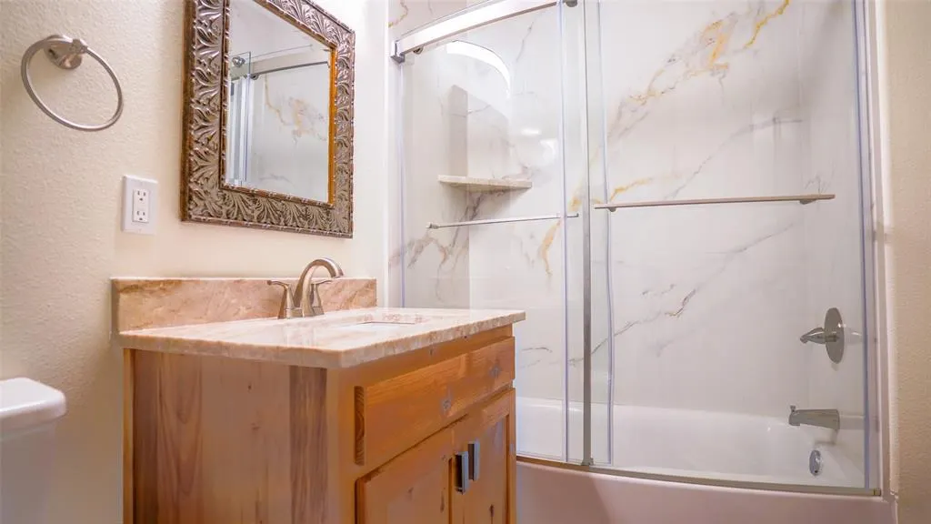
Single-story new construction on a quiet cul-de-sac in Mount Pleasant featuring 3 bedrooms, 2 baths, a 2-car garage, energy-efficient spray foam insulation, and a private, tree-filled lot—move-in ready and designed for effortless living. Step inside and notice how the natural light, elevated ceilings, and open flow immediately create a sense of ease and comfort. The main living area, complete with a natural gas stove with logs, ceiling fan, and Wi-Fi–enabled light switches, seamlessly connects to the dining space with a statement chandelier—an ideal setting for both relaxed evenings and memorable gatherings. The kitchen is thoughtfully designed to impress and perform, featuring quartz countertops, an induction cooktop, high-end appliances, a French door refrigerator, plus a washer and dryer included—everything you need already in place so you can simply move in and start living. The split-bedroom layout offers privacy and functionality. Secondary bedrooms feature bay windows, ceiling fans, and abundant natural light, while the spacious primary suite invites you to unwind with a spa-inspired marble shower, rain head, high-pressure spray, and double sinks. Well-lit, generous closets throughout enhance everyday organization and flow. Blinds are already installed, adding convenience and a polished finish. Built for efficiency and modern comfort, the home includes full spray-foam insulation in the attic, insulated garage doors, on-demand hot water, and a 2-car garage with coated flooring and an electric-vehicle hookup. Step outside and you’ll feel the difference—a peaceful backyard surrounded by mature trees, complete with a gazebo, sprinkler system, partial privacy fencing, and the added flexibility of two driveways. It’s a space that naturally invites you to relax, entertain, and enjoy. Located near Mount Pleasant High School with easy access to local amenities, this home offers both convenience and a tucked-away feel. Move-in ready.
| Elementary School |
|---|
| Frances Corprew Elementary School |
| Price History | |
|---|---|
| 3/26/2026 | Listed $359,900 |
General Features
| Heating | Central,Electric,Natural Gas,Other |
|---|---|
| Cooling | Central Air |
| Utilities | City Sewer,City Water,Electricity Connected |
| Possession | Closing/Funding |
| Roof | Asphalt |
| Appliances | Dishwasher,Disposal,Dryer,Electric Cooktop,Electric Oven,Electric Water Heater,Microwave,Refrigerator,Washer |
| Number of Garage Spaces | 2 |
| School District | Mount Pleasant ISD |
| Year Built | 2026 |
| Architectural Style | Craftsman,Traditional |
| Levels | One |
| Unexempt Taxes | 478 |
| Will Subdivide | No |
| Property Subtype | Single Family Residence |
| Subdivision Name | Ann Arbor Estates |
| Transaction Type | For Sale |
| County | Titus |
| Property Type | Residential |
| Construction Materials | Brick |
| Year Built Details | New Construction - Complete |
| HOA Type | None |
| Green Energy Efficient | Insulation |
| Full Baths | 2 |
| Status | Active |
| Directions | From US-271,turn right onto Tankersley Road. Turn left onto Greenhill Road. Turn right onto Micah Drive. (Across the street is Mount Pleasant High School). Continue to 2109 Micah Dr. |
| City | Mount Pleasant |
| Elementary School Name | Frances Corprew |
| High School | Mount Pleasant |
| Elementary School | Frances Corprew |
| Virtual Tour URL Unbranded | https://www.propertypanorama.com/instaview/ntreis/21217053 |
| Standard Status | Active |
| Junior High School | Mount Pleasant |
Interior Features
| Interior Features | Chandelier,Pantry,Vaulted Ceiling(s),Walk-In Closet(s),Wired for Data |
|---|---|
| Flooring | Luxury Vinyl Plank |
| Dining Areas | 2 |
| Living Areas | 1 |
| Room Count | 4 |
| Lock Box Type | Supra |
| Total Bedrooms | 3 |
| Total Baths | 2 |
| Window Features | Bay Window(s),Window Coverings |
| Laundry Features | Electric Dryer Hookup,Utility Room,Full Size W/D Area |
Exterior Features
| Exterior Features | Covered Patio/Porch,Rain Gutters |
|---|---|
| Lot Features | Cul-De-Sac,Many Trees,Sprinkler System,Subdivision |
| Fencing | Fenced,Privacy |
| Other Structures | Gazebo |
| Parking Features | Concrete,Direct Access,Driveway,Garage Door Opener,Garage Double Door,Garage Faces Side,Lighted |
| Lot Size | Less Than .5 Acre (not Zero) |
| Covered Spaces | 2 |
| Foundation | Slab |
| Lot Size Area | 0.2520 |
| Lot Size Units | Acres |
| Structural Style | Single Detached |
| Garage Y/N | Yes |
| Lot Size Square Feet | 10977.1200 |
| Lot Size Acres | 0.2520 |
| Patio And Porch Features | Covered,Front Porch,Patio,Other |
| Attached Garage Y/N | Yes |
Amenities
- Foreclosure
- Views
- Short Sale
- New Construction
- Adult 55+
- Lease To Own
- No HOA Fees
- Furnished
- Primary On Main
- Air Conditioning
- Seller Finance
- Green
- Fixer Upper
- Horse
- Golf
- Fireplace
- Deck
- Garage
- Basement
- Pool
Property vs Single Family Average in 75455
Price
Taxes
Year Built
Visits
 © 2026 North Texas Real Estate Information Systems, Inc. All rights reserved. Disclaimer: All information deemed reliable but not guaranteed and should be independently verified. All properties are subject to prior sale, change or withdrawal. Neither listing broker(s) nor REMAX Four Corners shall be responsible for any typographical errors, misinformation, misprints and shall be held totally harmless. The database information herein is provided from and copyrighted by the North Texas Real Estate
