
Open House Sun, Sep 13th 02:00 PM - 04:00 PM
Address
407 Oakwood Trace Court, Shreveport, LA
Price
$ 899,000
Property Attributes
- MLS#21064402
- TypeSingle Family
- Listing Status Active
- CountyCADDO
- CityShreveport
- NeighborhoodOakwood Trace
- Zip71106
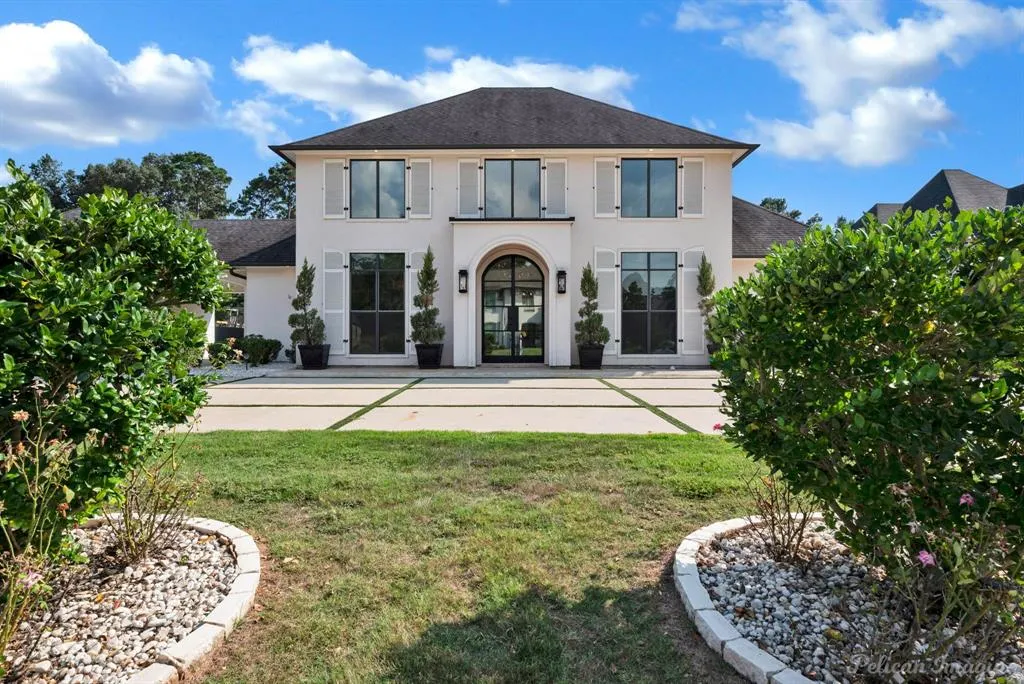
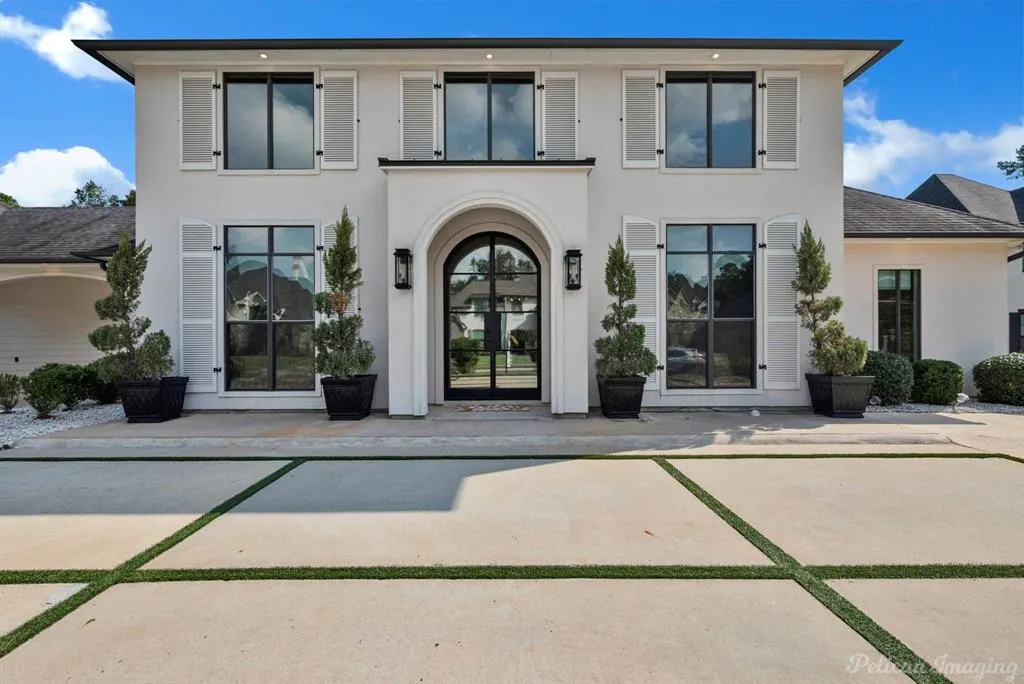
- StyleMediterranean
- Year Built2016
- Price$ 899,000
- Bedrooms4
- Full Bathrooms4
- Half Bathrooms1
- Sqr Footage4513
- Lot Size0.5029 Acres
Data Source:
North Texas Real Estate Info Systems (NTREIS)
Property Description
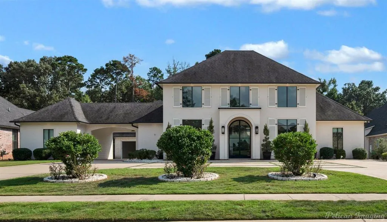
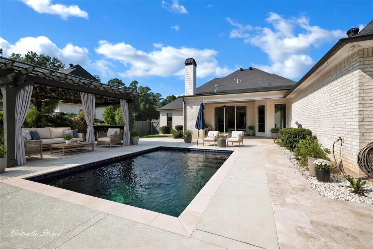
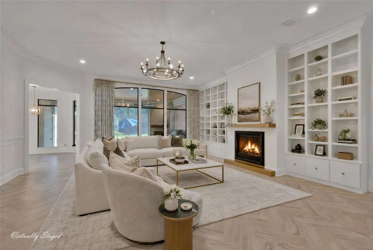
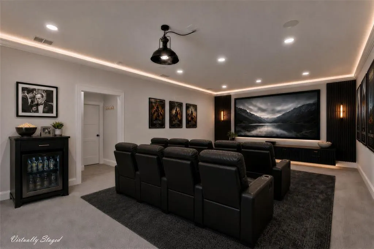
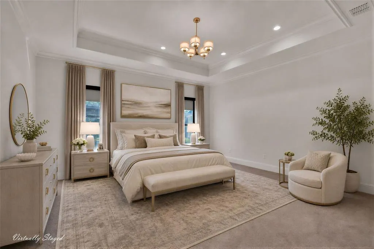
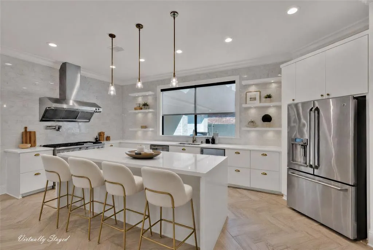
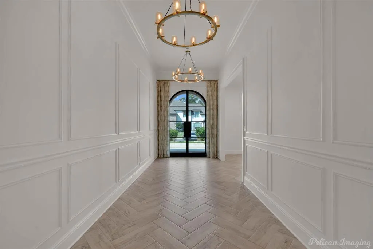
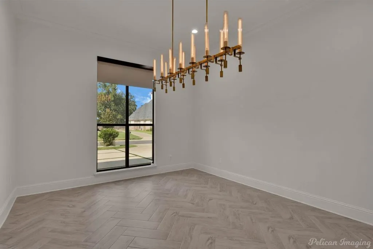
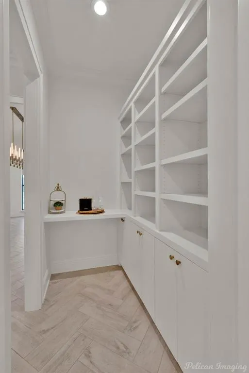
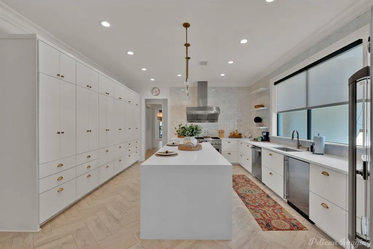
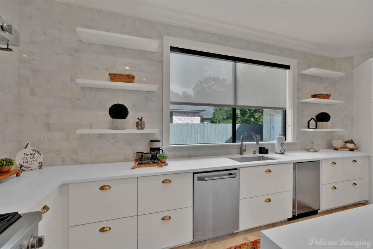
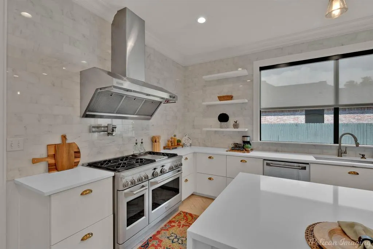
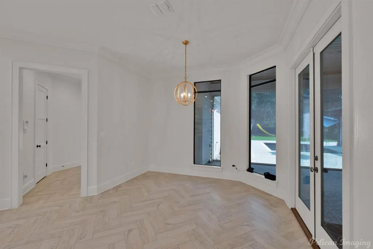
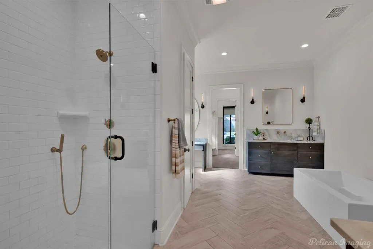
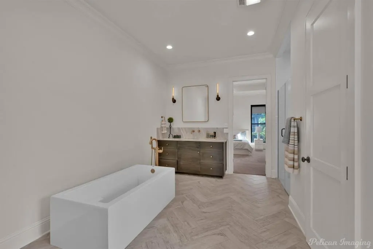
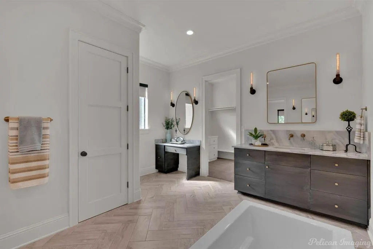
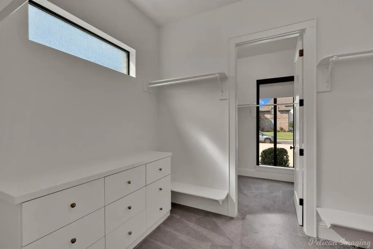
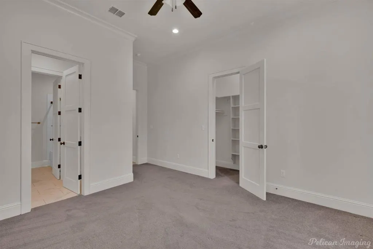
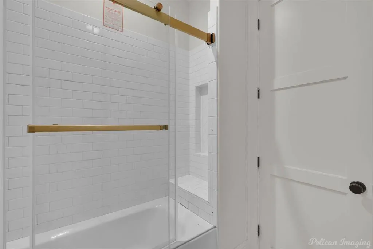
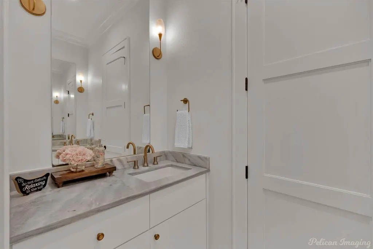
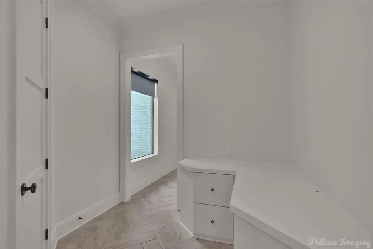
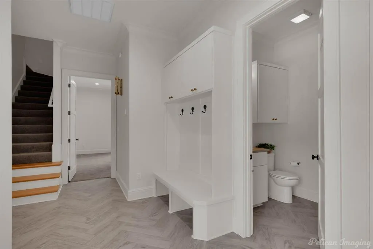
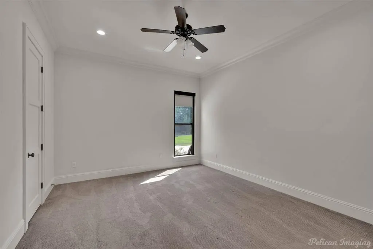
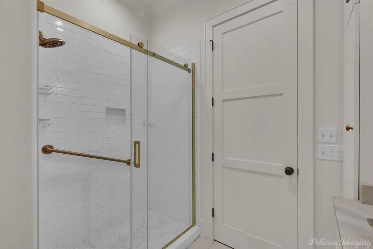
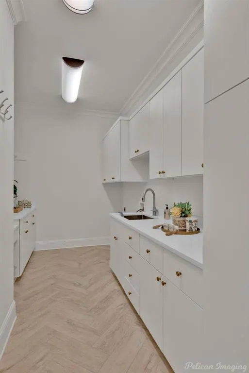
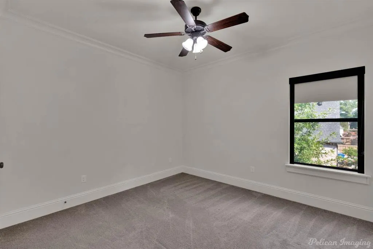
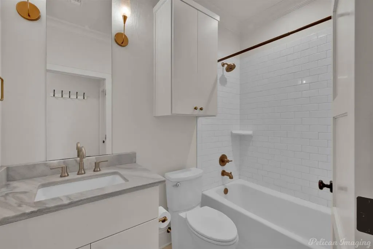
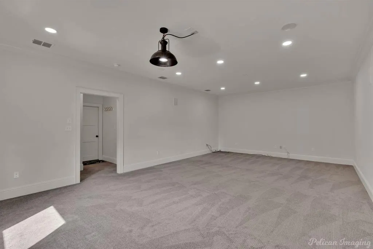
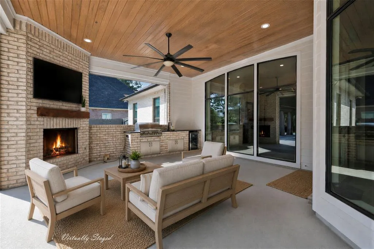
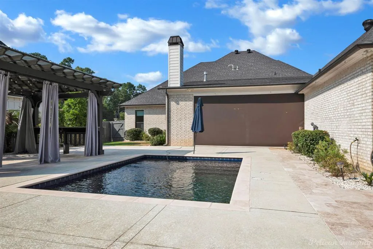
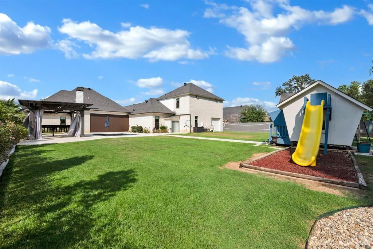
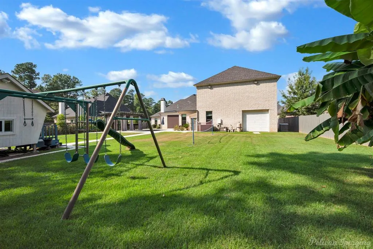
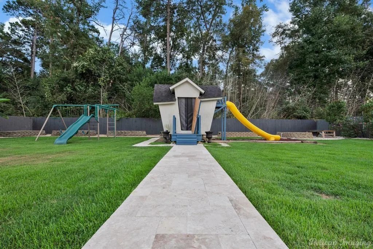
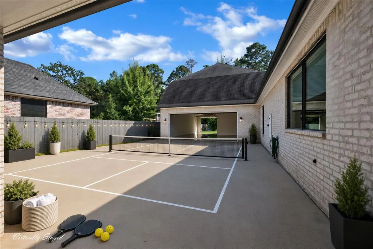
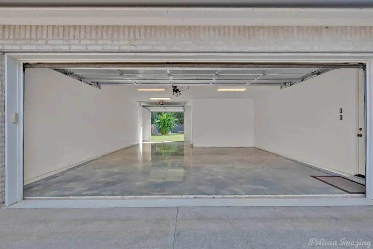
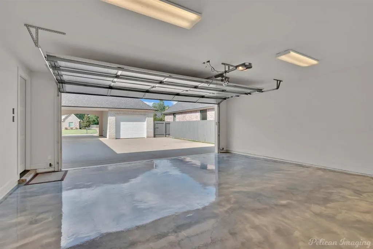
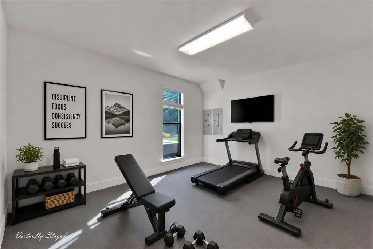
Step through the grand glass doors into a world of refined elegance and modern design. Your gaze is drawn through the expansive living room and large windows that lead to the covered patio and sparkling heated pool. Gather around the kitchen island for casual meals or cocktails. Take the fun outdoors to the covered patio kitchen, featuring a cozy fireplace perfect for cool evenings. The pergola provides an intimate setting for a glass of wine as you soak in the beautiful surroundings. There are three spacious bedrooms on the main floor, each with its own ensuite bath. Upstairs, discover a fourth bedroom, a full bath, and a massive bonus room, ideal for hosting a game or movie night. Formal gatherings are a breeze in the elegant dining room, featuring a dry bar pantry that adds a touch of sophistication to every event. The serene primary suite is complete with separate vanities, a freestanding soaking tub, a separate shower, and double walk-in closets that make getting ready a breeze. This home delivers with four car garaged parking, plus a circular driveway at the front of the home for added convenience. A private heated and cooled workout room off the garage is ready to help you meet your fitness goals. And with a charming playhouse and doll house in the backyard, kids will never be bored! Set in a peaceful, gated neighborhood, this home provides the ultimate in privacy, all just minutes away from the prestigious Southern Trace Country Club. This is more than just a house, it’s a lifestyle. Make it yours today.
| Price History | |
|---|---|
| 9/19/2025 | Listed $1,200,000 |
| 10/20/2025 | 6$1,130,000 |
| 3/2/2026 | 12$998,000 |
| 4/21/2026 | 5$950,000 |
| 7/20/2026 | 3$924,900 |
| 8/16/2026 | 3$899,000 |
General Features
| Heating | Central,Natural Gas |
|---|---|
| Cooling | Central Air,Electric |
| Utilities | City Sewer,City Water,Curbs,Electricity Connected,Individual Gas Meter,Individual Water Meter,Natural Gas Available,Sidewalk |
| Possession | Closing/Funding |
| Roof | Composition,Shingle |
| Appliances | Built-in Gas Range,Dishwasher,Disposal,Gas Oven,Microwave,Refrigerator,Vented Exhaust Fan |
| Assoc Fees | 400 |
| Number of Garage Spaces | 4 |
| Restrictions | Architectural |
| School District | Caddo PSB |
| HOA Fee Includes | Security |
| Pool Y/N | Yes |
| Year Built | 2016 |
| Architectural Style | Mediterranean |
| Community Features | Gated,Sidewalks |
| Levels | One and One Half |
| Will Subdivide | No |
| Property Subtype | Single Family Residence |
| Subdivision Name | Oakwood Trace |
| Transaction Type | For Sale |
| County | Caddo |
| Property Type | Residential |
| Construction Materials | Brick |
| Association Fee Frequency | Semi-Annual |
| Year Built Details | Preowned |
| HOA Type | Mandatory |
| Full Baths | 4 |
| Status | Active |
| Directions | Google maps |
| City | Shreveport |
| Other Equipment | Irrigation Equipment |
| Open House | Public: Sun Sep 13,2:00PM-4:00PM |
| Virtual Tour URL Unbranded | https://www.propertypanorama.com/instaview/ntreis/21064402 |
| Standard Status | Active |
Interior Features
| Interior Features | Built-in Features,Chandelier,Decorative Lighting,Double Vanity,Dry Bar,Eat-in Kitchen,High Speed Internet Available,Kitchen Island,Pantry,Walk-In Closet(s) |
|---|---|
| Flooring | Carpet,Ceramic Tile |
| Fireplace Features | Gas Logs,Living Room,Outside,Raised Hearth |
| Fireplaces Total | 2 |
| Dining Areas | 2 |
| Living Areas | 1 |
| Room Count | 10 |
| Half Baths | 1 |
| Lock Box Type | Supra |
| Total Bedrooms | 4 |
| Total Baths | 5 |
| Window Features | Window Coverings |
| Laundry Features | Electric Dryer Hookup,Utility Room,Full Size W/D Area,Washer Hookup |
Exterior Features
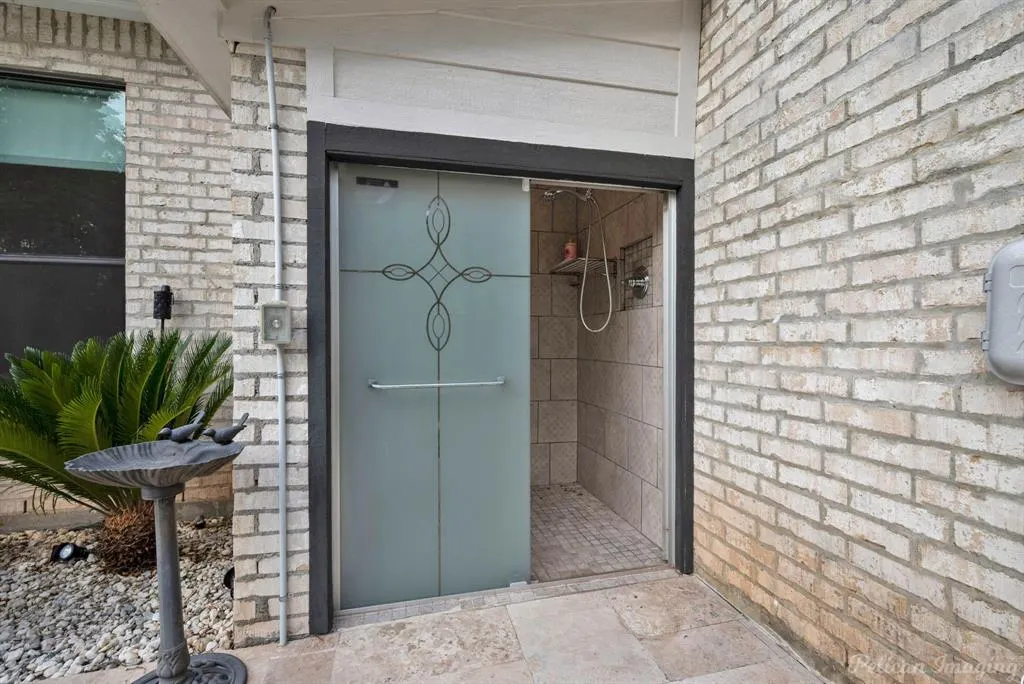
| Exterior Features | Covered Patio/Porch,Gas Grill,Lighting,Outdoor Grill,Outdoor Shower |
|---|---|
| Lot Features | Sprinkler System,Subdivision |
| Fencing | Back Yard,Privacy,Wood |
| Lot Size Source | Assessor |
| Parking Features | Circular Driveway,Epoxy Flooring,Garage Door Opener,Garage Faces Front,Garage Faces Rear,Garage Single Door |
| Lot Size | .5 to < 1 Acre |
| Covered Spaces | 5 |
| Foundation | Slab |
| Pool Features | Cabana,Gunite,Heated,In Ground |
| Lot Size Area | 0.5029 |
| Lot Size Dimensions | 100 x 220 |
| Lot Size Units | Acres |
| Structural Style | Single Detached |
| Garage Y/N | Yes |
| Lot Size Square Feet | 21906.3240 |
| Lot Size Acres | 0.5029 |
| Patio And Porch Features | Covered,Rear Porch |
| Attached Garage Y/N | Yes |
Amenities
- Foreclosure
- Views
- Short Sale
- New Construction
- Adult 55+
- Lease To Own
- No HOA Fees
- Furnished
- Primary On Main
- Air Conditioning
- Seller Finance
- Green
- Fixer Upper
- Horse
- Golf
- Fireplace
- Deck
- Garage
- Basement
- Pool
Property vs Single Family Average in 71106
Price
Year Built
Visits
 © 2026 North Texas Real Estate Information Systems, Inc. All rights reserved. Disclaimer: All information deemed reliable but not guaranteed and should be independently verified. All properties are subject to prior sale, change or withdrawal. Neither listing broker(s) nor REMAX Four Corners shall be responsible for any typographical errors, misinformation, misprints and shall be held totally harmless. The database information herein is provided from and copyrighted by the North Texas Real Estate
